
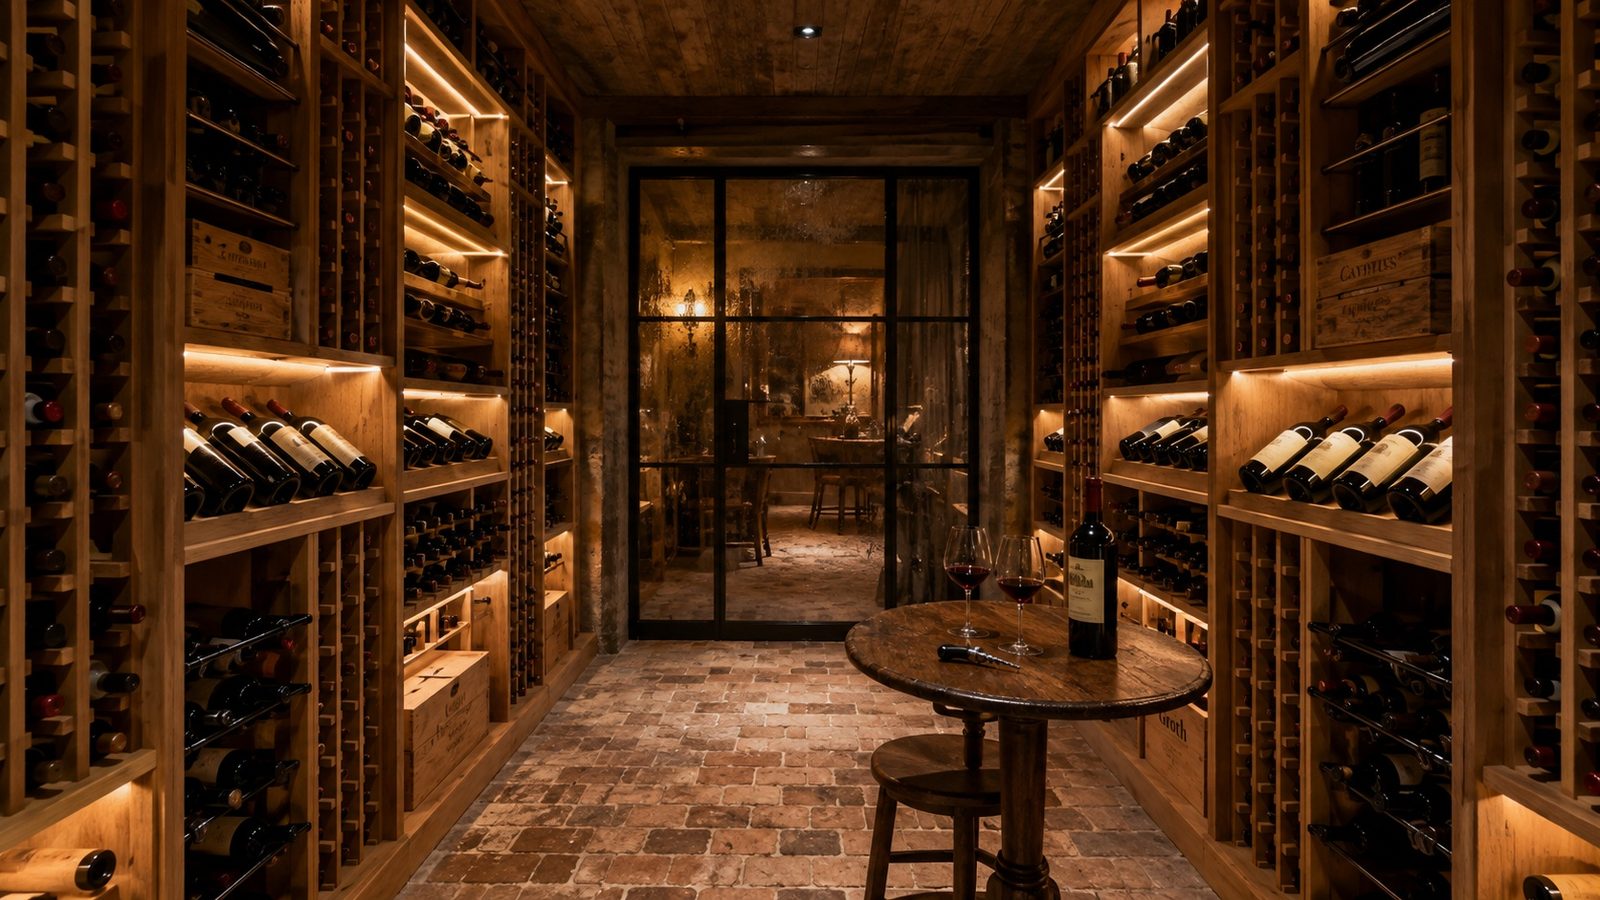
In a basement, under the stairs, in a converted closet, or as a glass-walled room off the dining space where the collection is meant to be seen. Remodeling Beverly Hills builds wine cellars throughout Beverly Hills, and almost every failed one we are called to fix failed at the walls instead of the equipment.
Almost every failed wine room we are called to fix failed at the envelope, not at the equipment. Call (424) 766-1835 and we will start with the walls.
The envelope is the cellar
A wine room holds roughly 55 to 58 degrees Fahrenheit and 55 to 70 percent relative humidity, indefinitely, while the rest of the house sits twenty degrees warmer and much drier. That is a refrigerated box inside a heated building, and it has to be built like one.
The vapour barrier goes on the warm side, the outside of the cellar walls, and it must be continuous. Six-mil polyethylene or a closed-cell spray foam application, sealed at every seam and penetration. Getting this wrong is the single most expensive error in a wine room, because moisture then condenses inside the wall cavity where you cannot see it, and the first symptom is mould and rotted framing years later.
Insulation targets are higher than a normal wall: R-19 minimum in walls, R-30 in the ceiling, and insulation under the slab where a basement cellar sits on grade. The door is an exterior-grade insulated unit with a full perimeter seal and a threshold sweep. An interior door in a wine room is a permanent leak, and it is what makes the cooling unit run constantly.
Order of operations that saves the project: envelope, vapour barrier, cooling, then racking. Racking bought first dictates a room layout that the cooling then has to work around, and it is always the equipment that loses that argument.
Cooling systems
Through-wall self-contained units
The simplest and least expensive. The unit sits in the cellar wall and exhausts into an adjacent conditioned space, which must be large enough and ventilated enough to absorb the heat. A small closet on the other side will not do it. Audible inside the cellar, which matters if the room is used for tasting.
Ducted split systems
The evaporator sits in a soffit or an adjacent room and ducts cold air into the cellar; the condenser goes outside or into a garage. Quiet in the room, more flexible on placement, and the right answer for cellars over about 500 cubic feet or where the room is used for entertaining.
Sizing, which is not guesswork
Load is calculated from room volume, the R-value of every surface, glass area, door usage and ambient temperature on the warm side. Glass-walled cellars, the current preference in Beverly Hills, carry far higher loads and need double-glazed insulated units, not single glass, or the cooling never keeps up and the glass sweats.
Racking, materials and capacity
Redwood, mahogany and white oak are the traditional cellar woods because they tolerate sustained humidity without warping and carry no aroma that transfers to cork. Pine and cedar do carry aroma and are poor choices. Metal racking is dimensionally stable and reads modern, and it works well in glass-walled rooms where the racking is part of the architecture.
Capacity planning that holds up: individual bottle storage runs roughly 1 bottle per 0.3 cubic feet of racking, diamond bins and case storage are far denser but make retrieval awkward, and a display row angled forward costs about three times the space of standard horizontal storage per bottle. Most owners want a mix, and most underestimate how quickly a collection outgrows the first design.
Lighting should be LED and low-heat, on a switch rather than a motion sensor, and never directed at the bottles continuously. Ultraviolet and heat both degrade wine, which is the reason cellars are dark to begin with.

Where a cellar goes in a Beverly Hills house
Basements are ideal for the same reason they suit theaters: surrounding soil holds a stable temperature, so the cooling load is a fraction of what an above-grade room carries. Where a basement exists, that is where the cellar goes.
Above grade, the best locations are interior rooms with no exterior wall and no ceiling below a roof, because both of those are large heat gains. Under-stair cellars are popular and work well up to a few hundred bottles. A converted closet works. A room with a west-facing exterior wall and a glass door is the most difficult and most expensive to keep stable, and it is also, frequently, exactly what the owner wants, so it gets built properly with insulated glazing and a ducted system rather than talked out of.
Why our cellars hold temperature for decades
The envelope is the cellar, and the vapour barrier is the envelope
A wine room is a refrigerated box inside a warm house, which means the vapour drive is inward and constant. A continuous vapour barrier on the warm side, full cavity insulation, an insulated and sealed door, and a floor assembly that is part of the same envelope. Get the barrier wrong and you do not get a warning: you get condensation inside the wall cavity, and by the time it reaches the finish the framing has been wet for two years.
Cooling sized by calculation, not by catalogue
Cooling capacity follows the room's actual heat load: volume, the insulation you specified, glass area, lighting, how often the door opens and what is on the other side of every surface. An undersized unit runs constantly and dies early. An oversized one short-cycles and swings the humidity, which is worse for the corks than being slightly warm. We run the load and then choose between a through-wall unit and a ducted split, which is mostly a noise decision.
Racking and joinery by a five-generation carpentry family
Capacity, bottle depth, whether you want display rows, magnums, or case storage underneath, all of it is joinery, and it is the part you look at every time you open the door. Racking also has to tolerate a cold, humid room for decades, which rules out several timbers that look right in a showroom. More than 120 years and five generations of family carpentry sit behind this company. Licensed, bonded and insured under CSLB #886079, working in Beverly Hills homes for over twenty years.
What our clients say
Reviews posted by homeowners we have built for, shown as screenshots exactly as they were written.
Talk to a Beverly Hills remodeling contractor
On-site estimate, straight answers on budget and schedule, and a written scope before anyone swings a hammer.
Call (424) 766-1835Frequently asked questions
How much does a wine cellar cost in Beverly Hills?
A modest under-stair or closet cellar with a through-wall unit and simple racking runs $25,000 to $55,000. A dedicated room with a ducted split system, custom hardwood racking and a glass entry runs $75,000 to $200,000 and above depending on size and millwork.
What temperature and humidity should a wine cellar hold?
Around 55 to 58 degrees Fahrenheit and 55 to 70 percent relative humidity, with stability mattering more than the exact figure. Repeated temperature swings do more damage than a steady temperature slightly off target.
Can I put a wine cellar in a room with windows?
Yes, but glass is the largest heat gain in the room and it must be insulated double glazing, ideally with a low-emissivity coating. A single-glazed window in a cellar will condense on the warm side and the cooling unit will run continuously.
Do I need a permit?
Usually yes, for the electrical circuits and for the mechanical equipment. Framing a new room inside an existing space and adding a cooling system are both permitted work in Beverly Hills.
How long does a wine cellar take to build?
Eight to sixteen weeks. Custom hardwood racking is the long-lead item at eight to twelve weeks on its own, so it is ordered as soon as the room dimensions are fixed.