
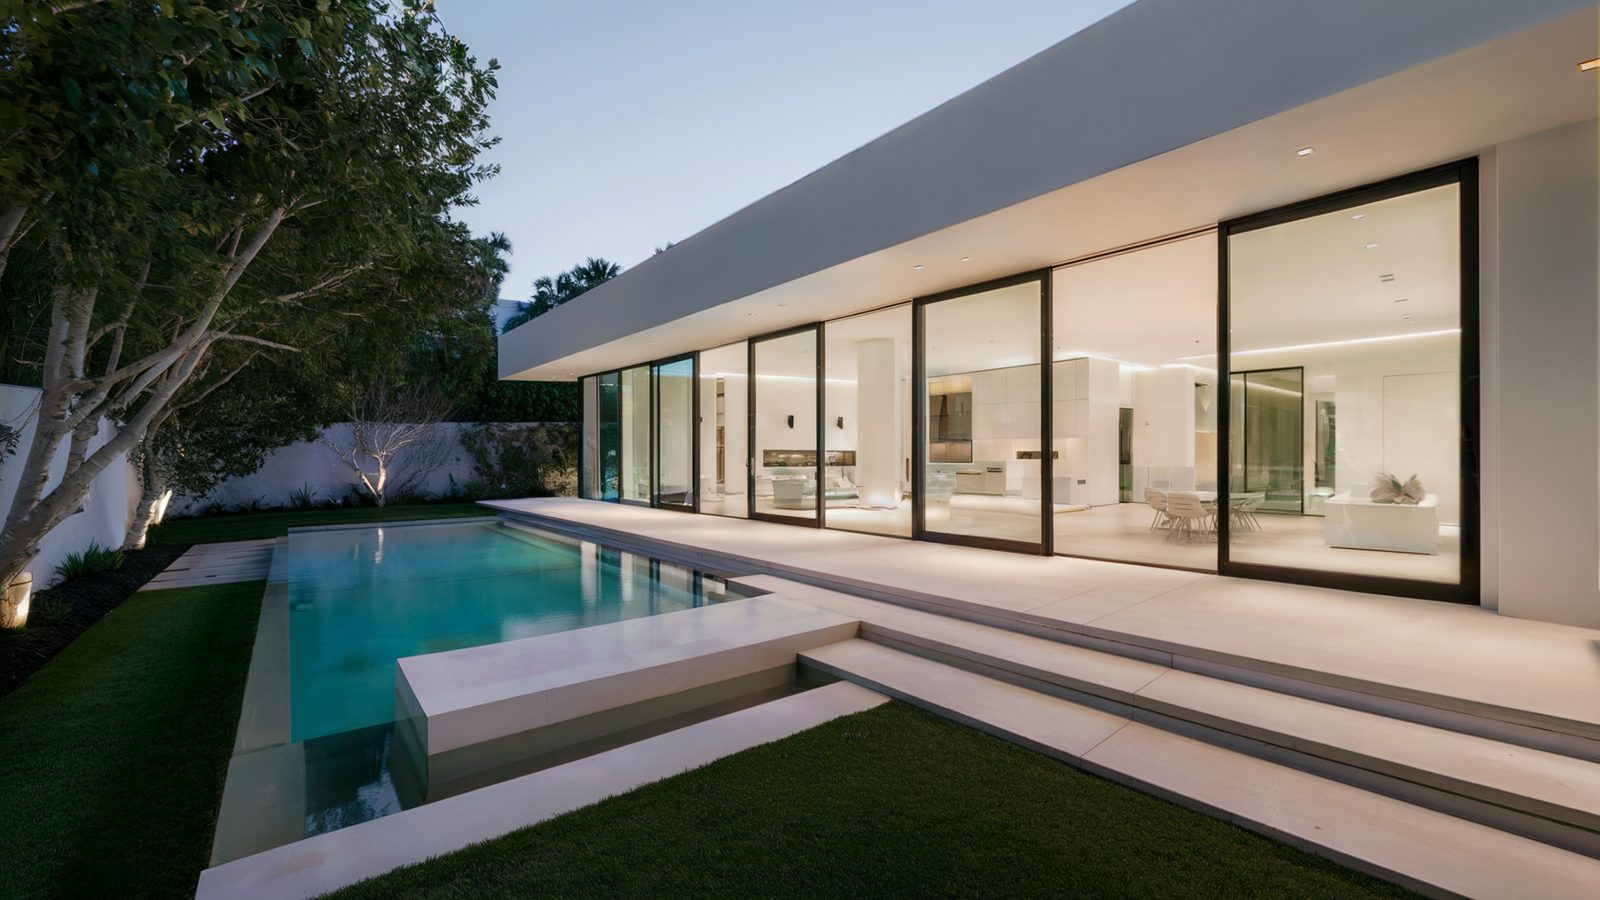
Covered patios and pergolas, outdoor kitchens and bars, fire pits and fireplaces, pool decks, and the retaining and seat walls that make a sloping yard usable. Remodeling Beverly Hills builds outdoor space across Beverly Hills.
Los Angeles gives you roughly three hundred usable days a year outdoors, which makes a well-built patio the cheapest square footage on the property. Call (424) 766-1835 and we will walk the yard.
Structures: attached, freestanding and shade
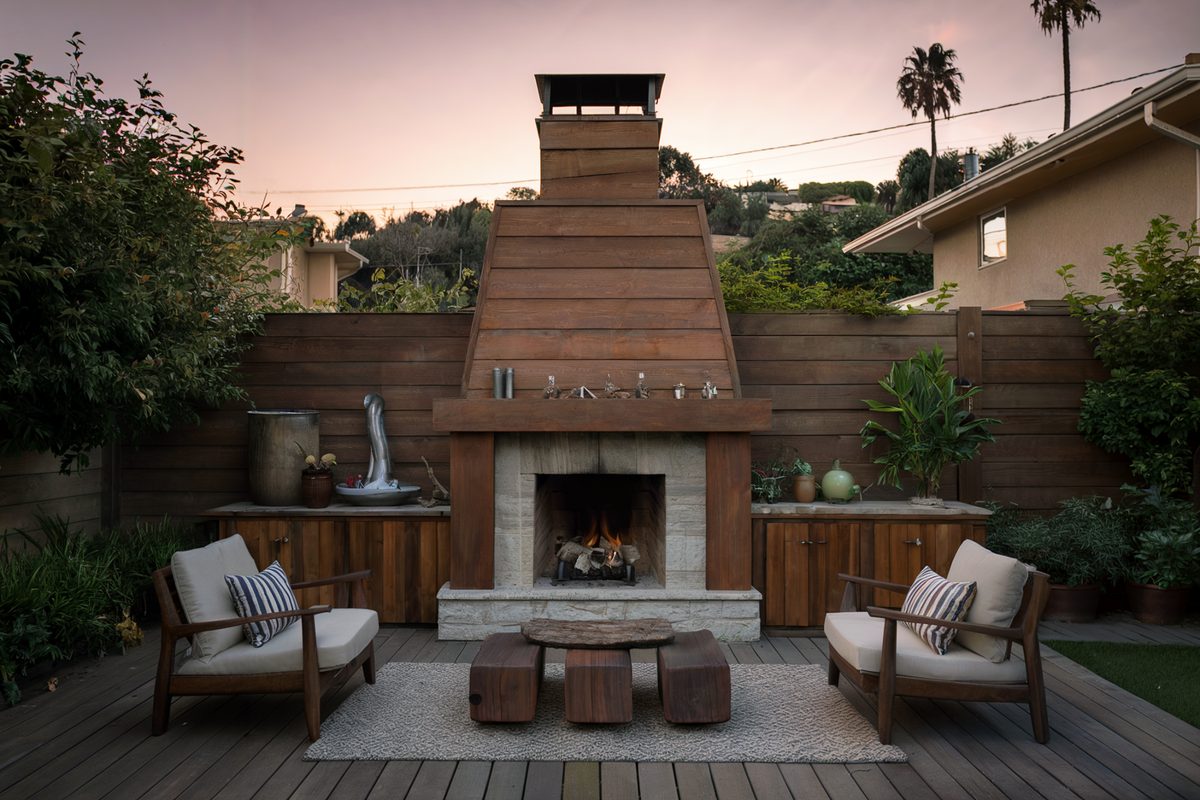
Attached solid-roof patio covers
A roofed extension of the house, tied into the existing structure with a ledger and matching the roof pitch and material. These are permitted structures with real footings, usually 18 to 24 inches deep depending on post load, and they count toward lot coverage, which on a constrained Beverly Hills lot is worth checking before design.
Freestanding pergolas and cabanas
Open-rafter pergolas in cedar, redwood or powder-coated aluminium, or a solid-roof cabana as a poolside structure. Freestanding means no tie-in to the house, which simplifies the waterproofing and complicates the lateral bracing: a tall open pergola with four posts and no shear needs knee braces or moment connections.
Louvred and retractable systems
Motorised louvred roofs give shade on demand and close against rain, and they have become the default on new Beverly Hills patios. They need a level, square structural frame built to the manufacturer's tolerance, a power feed and a rain sensor, and a drainage path: the louvres channel water into the posts and it has to go somewhere other than the patio slab.
Outdoor kitchens that survive being outdoors
The difference between an outdoor kitchen at year one and year eight is entirely in the substructure and the material choices, all of which are invisible in photographs.
Cabinet boxes should be marine-grade polymer, powder-coated aluminium, or masonry with a cement-board face. Wood and standard MDF-core cabinetry fail outdoors regardless of the finish. Counters in granite, porcelain slab or high-performance concrete tolerate sun and temperature cycling; many engineered quartz products do not and will discolour under direct ultraviolet, which is a warranty exclusion on most brands.
Utilities to plan at rough-in: a dedicated gas line sized for the grill's total BTU load, GFCI-protected circuits under a weatherproof in-use cover, a hot and cold supply with a shutoff and drain-down for the sink, and a drain that is legally connected rather than run to the landscaping. Refrigeration must be outdoor-rated: an indoor undercounter fridge in an outdoor cabinet fails within two summers.
Fire features, and what code requires
Gas fire pits and outdoor fireplaces both need clearance to combustibles, a listed burner and pan assembly, and a manual shutoff outside the immediate fire area. An enclosed fire pit needs vents on at least two opposite sides so gas cannot accumulate in the enclosure. A detail that gets skipped on site-built pits and is dangerous.
Wood-burning outdoor fireplaces are subject to air-quality restrictions across the South Coast basin and are increasingly discouraged. Most Beverly Hills projects now use gas, and the sensible detail is a gas log set or a linear burner with a ceramic media bed rather than a fake log arrangement.
Clearance to a patio cover overhead is the other constraint owners meet late. A fire feature under a solid roof needs a substantial vertical clearance or an approved flue, and it changes the structure above it.
Hardscape, drainage and the slope
Beverly Hills yards fall into two categories. Flats-lot backyards are generally level, and the work is paving, structures and planting. Hillside yards above Sunset are terraced, and the work is retaining walls, drainage and stairs before anything decorative happens.
Retaining walls over four feet in height, measured from the bottom of the footing, require engineering and a permit, and walls carrying a surcharge (a driveway, a pool, or a slope above) require it at any height. This is the item most often built without permits and the one most likely to appear as a problem at sale.
Drainage under and behind hardscape decides whether it lasts. Area drains at every low point, a perforated drain behind every retaining wall wrapped in filter fabric, a proper base course under pavers, and positive slope away from the house. Paving installed over uncompacted fill will settle, and no amount of quality in the stone above will prevent it.
Why our backyards survive their first winter
Drainage before hardscape, every time
Most Beverly Hills lots have a slope, and a new patio is a new impermeable surface placed on it. Where that water goes has to be designed: positive fall away from the house, area drains sized and connected to a real outlet rather than a dry well that silts up, and subsurface drainage behind any retaining element. Paving a yard without solving drainage moves the water to your foundation, and that bill is larger than the patio was.
Structures are permitted buildings, not garden furniture
An attached solid-roof patio cover is a structure with footings, a load path and a lateral connection to the house, and above a certain size it needs a permit and engineering like anything else. So do most louvred systems, which are heavier than they look and carry wind load. We design and submit them properly, which is also what stops a pergola becoming a disclosure problem when you sell.
Outdoor kitchens built to actually be outdoors
Timber-framed outdoor kitchens with ordinary carcasses fail within a few seasons. The right build is a non-combustible frame, marine or stainless cabinetry, gas and electrical run for exterior use with GFCI protection, proper clearance and ventilation around a built-in grill, and a counter material that takes UV and temperature swings. Built under CSLB #886079 by a firm with more than 120 years of carpentry behind it.
What our clients say
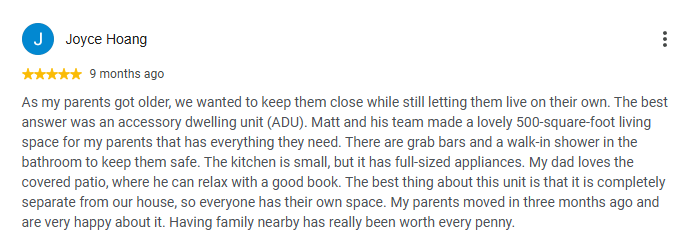
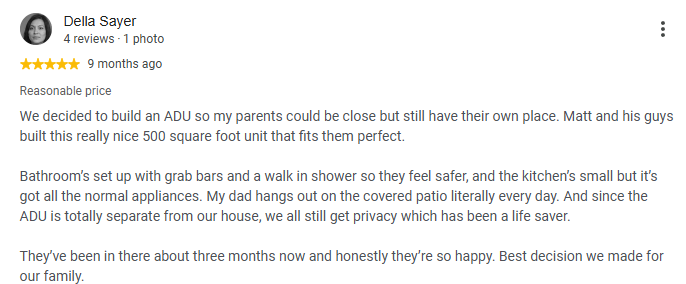
Reviews posted by homeowners we have built for, shown as screenshots exactly as they were written.
Talk to a Beverly Hills remodeling contractor
On-site estimate, straight answers on budget and schedule, and a written scope before anyone swings a hammer.
Call (424) 766-1835Frequently asked questions
How much does an outdoor living space cost?
A covered patio with hardscape runs $45,000 to $130,000. Add an outdoor kitchen and it moves to $90,000 to $220,000. A full backyard remodel with structures, kitchen, fire feature, pool deck and landscape runs $200,000 to $600,000 and up.
Do I need a permit for a patio cover or pergola?
Almost always. Attached patio covers, freestanding structures over a threshold size, retaining walls over four feet, gas lines, and electrical circuits all require permits in Beverly Hills. Structures also count against lot coverage.
What countertop material holds up outdoors?
Granite, porcelain slab and high-performance concrete. Most engineered quartz is not rated for direct sun and will discolour, and that is excluded from the manufacturer's warranty. We check the specific product's outdoor rating before specifying it.
Can I have a wood-burning outdoor fireplace?
It is restricted across the South Coast air basin and increasingly hard to permit. Nearly all our fire features are gas, using a listed burner assembly with a linear media bed or a log set, which also avoids the smoke complaint from the neighbouring lot.
How long does a backyard project take?
Eight to fourteen weeks for a patio cover and hardscape. Four to eight months for a full backyard with structures, kitchen, fire feature and planting, plus permitting time where retaining walls or structures are involved.