

On a small flats lot with a pool already in place, up is frequently the only direction left. Remodeling Beverly Hills builds second storey additions across Beverly Hills for owners who have run out of ground-floor allowance, or who would rather keep the backyard than build into it.
Going vertical is an engineering project before it is a construction project. Call (424) 766-1835 and we will tell you what your foundation and lateral system can carry.
Can your house carry a second floor?
Three things decide it, and all three are checkable before you spend money on design.
The foundation has to carry roughly double the load. Pre-war Beverly Hills homes often sit on shallow unreinforced concrete strip footings, which usually means underpinning or new grade beams. An expense that is real, predictable, and much better known in week one.
The lateral system has to resist the seismic force of a taller, heavier building. That means new shear walls, hold-downs and often a steel moment frame where an open ground-floor plan leaves nothing solid to brace. Second stories are also where soft-story conditions get created accidentally, by stacking a heavy floor over a wall of glass.
Finally, the ground floor framing becomes a floor instead of a ceiling. Existing ceiling joists were sized to hold up drywall, not people and furniture, so a new floor system usually goes in.
Height limits and the daylight plane
Beverly Hills controls the mass of a second story through overall height limits and through daylight-plane or setback-above-the-first-floor rules that pull the upper walls inward as the building gets taller. The practical effect is that the second floor is normally smaller than the first, and its perimeter is not simply the walls below.
This is also where single-family design review can enter the picture, because a second story is by definition visible from the street and changes the scale of the house relative to its neighbors. Designs that step the upper mass back, break the ridge, and keep the eave line close to neighboring homes go through review far more smoothly than a flat box on top of a bungalow.
Hillside parcels above Sunset carry additional grading, slope and geotechnical review. If the lot slopes, budget for a soils report before the structural engineer can finish.
Building it while the house stays standing
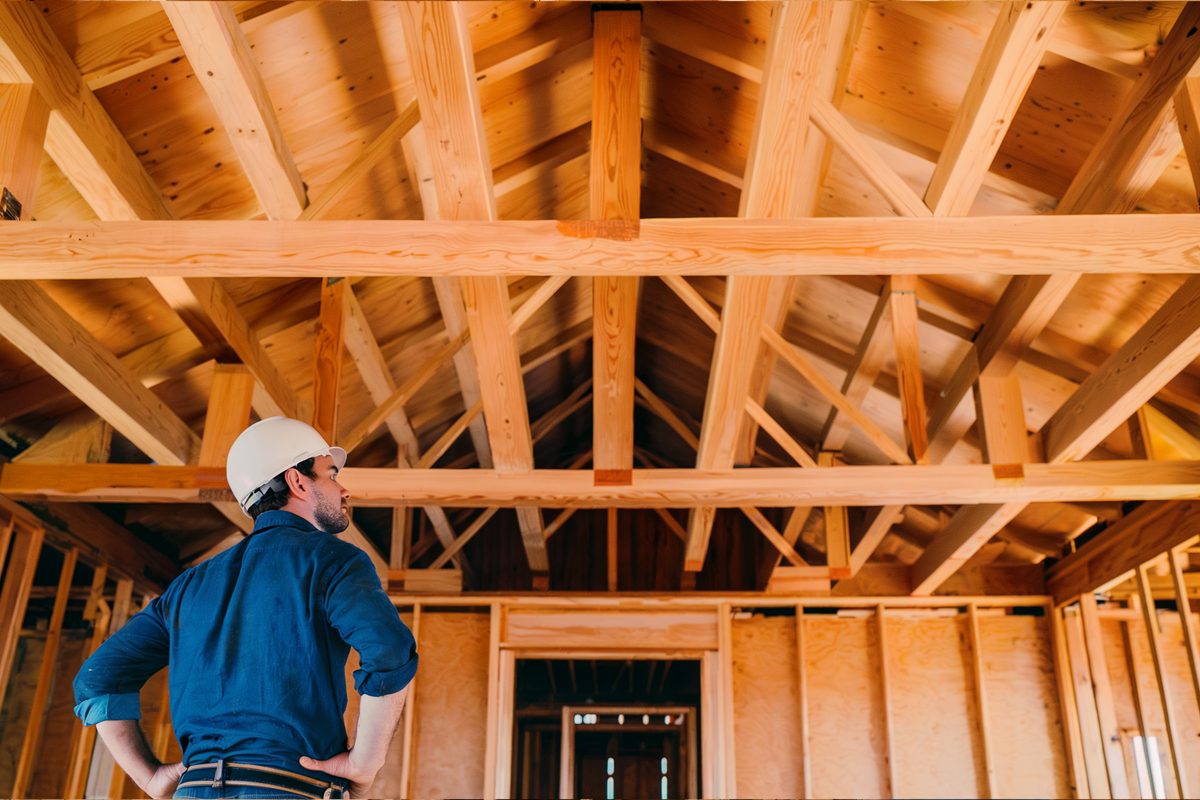
Roof removal and weather protection
The existing roof comes off, and the house is open until the new floor and roof are framed and dried in. Temporary shoring and a scaffold-supported weather cover carry the project through that window. In Los Angeles the sensible move is to schedule the open period between late spring and early fall.
Getting the stair in
The stair is the single largest planning constraint on a second story. It consumes 80 to 120 square feet of ground floor that used to be something else, and building code fixes rise, run, headroom and landing dimensions. On small floor plans the stair often forces a ground-floor reorganization that owners did not expect to be part of the project.
Extending the systems
HVAC for the upper floor usually means a second zone or a dedicated system, because a ground-floor unit sized for a one-story house will not carry it. Plumbing risers, a larger water heater and often a panel upgrade come with it.
What a second story costs in Beverly Hills
Second stories generally run higher per square foot than ground-floor additions, because the foundation, lateral and stair work are fixed costs that arrive before the first square foot of new living space. Expect roughly $400 to $800 per square foot in this market, with the low end applying to houses whose foundations and shear walls already have capacity.
The corollary is that small second stories are inefficient. Adding 400 square feet upstairs carries nearly the same foundation and stair cost as adding 900. If a second story is on the table at all, it usually pays to size it properly the first time.
Why a second story is a structural job first
We answer the carrying question before you spend on design
A second floor roughly doubles the load path down to the soil, and the existing foundation was poured for half of it. The first thing we do is find out what you have: footing depth and width, what the soil is, whether the walls below can take the shear. Sometimes the answer is a new grade beam and new shear walls on the ground floor, and that number belongs in your budget before an architect draws a staircase, not after.
Your house stays weather-tight while its roof is off
Taking the roof off a house in a city with a real rainy season is a scheduling problem with a deadline attached. We stage the tear-off so the opening is covered and dried in the same working period, with temporary structure carrying the loads and a proper membrane rather than a tarp. Everything below the new floor, the plaster, the millwork, the floors you are keeping, depends on that one detail holding.
Height limits, the daylight plane and the neighbours
Beverly Hills controls second stories through height limits and a daylight plane that slopes in from the side property lines, which is what turns an obvious box into a set-back upper floor. We model it against your lot before design, so the massing you approve is the massing that gets permitted. Twenty years of running these submittals locally, under CSLB #886079, and we would encourage you to verify that number.
What our clients say
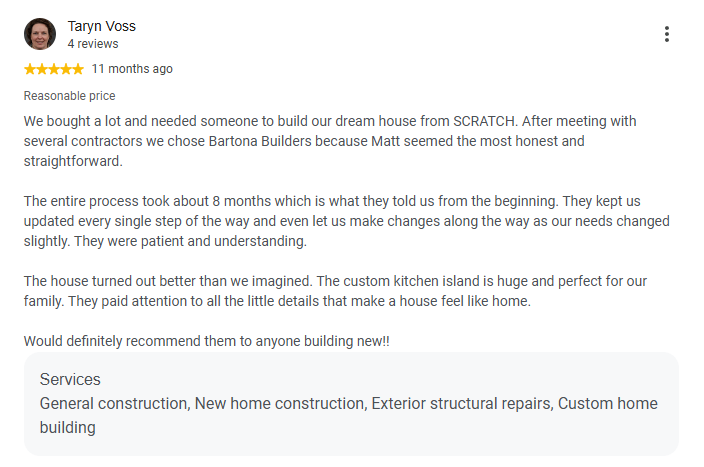
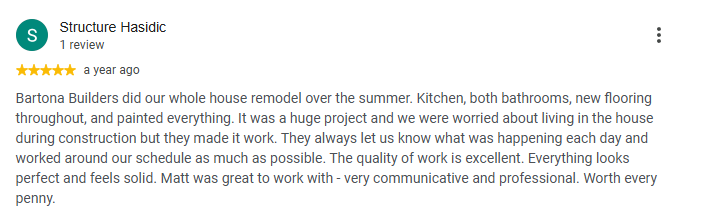
Reviews posted by homeowners we have built for, shown as screenshots exactly as they were written.
Talk to a Beverly Hills remodeling contractor
On-site estimate, straight answers on budget and schedule, and a written scope before anyone swings a hammer.
Call (424) 766-1835Frequently asked questions
Do I have to move out during a second story addition?
Usually yes, at least for the period when the roof is off and the new floor is going in. Some owners stay through the finish phase once the building is closed in, but the open structural phase is not livable.
Will my foundation need to be replaced?
Not necessarily replaced, but very often reinforced. Underpinning, new grade beams or supplemental footings under new point loads are common on pre-1960 homes. A structural engineer determines this from a foundation investigation, not from a guess.
How long does a second story addition take?
Four to eight months for design, engineering, geotechnical work where required, and plan check. Then eight to fourteen months of construction. It is one of the longer residential projects there is.
Is a second story cheaper than moving?
In Beverly Hills, usually yes on the arithmetic alone, once transfer costs and the price per square foot of a larger house are accounted for. Whether it is cheaper for you depends on how much foundation and lateral work your specific house needs.
Can I add a second story to a hillside home?
Yes, but hillside parcels carry extra review for grading, slope stability and a geotechnical report, and the structural design has to account for the existing hillside foundation system. Plan for a longer approval timeline than a flats lot.