
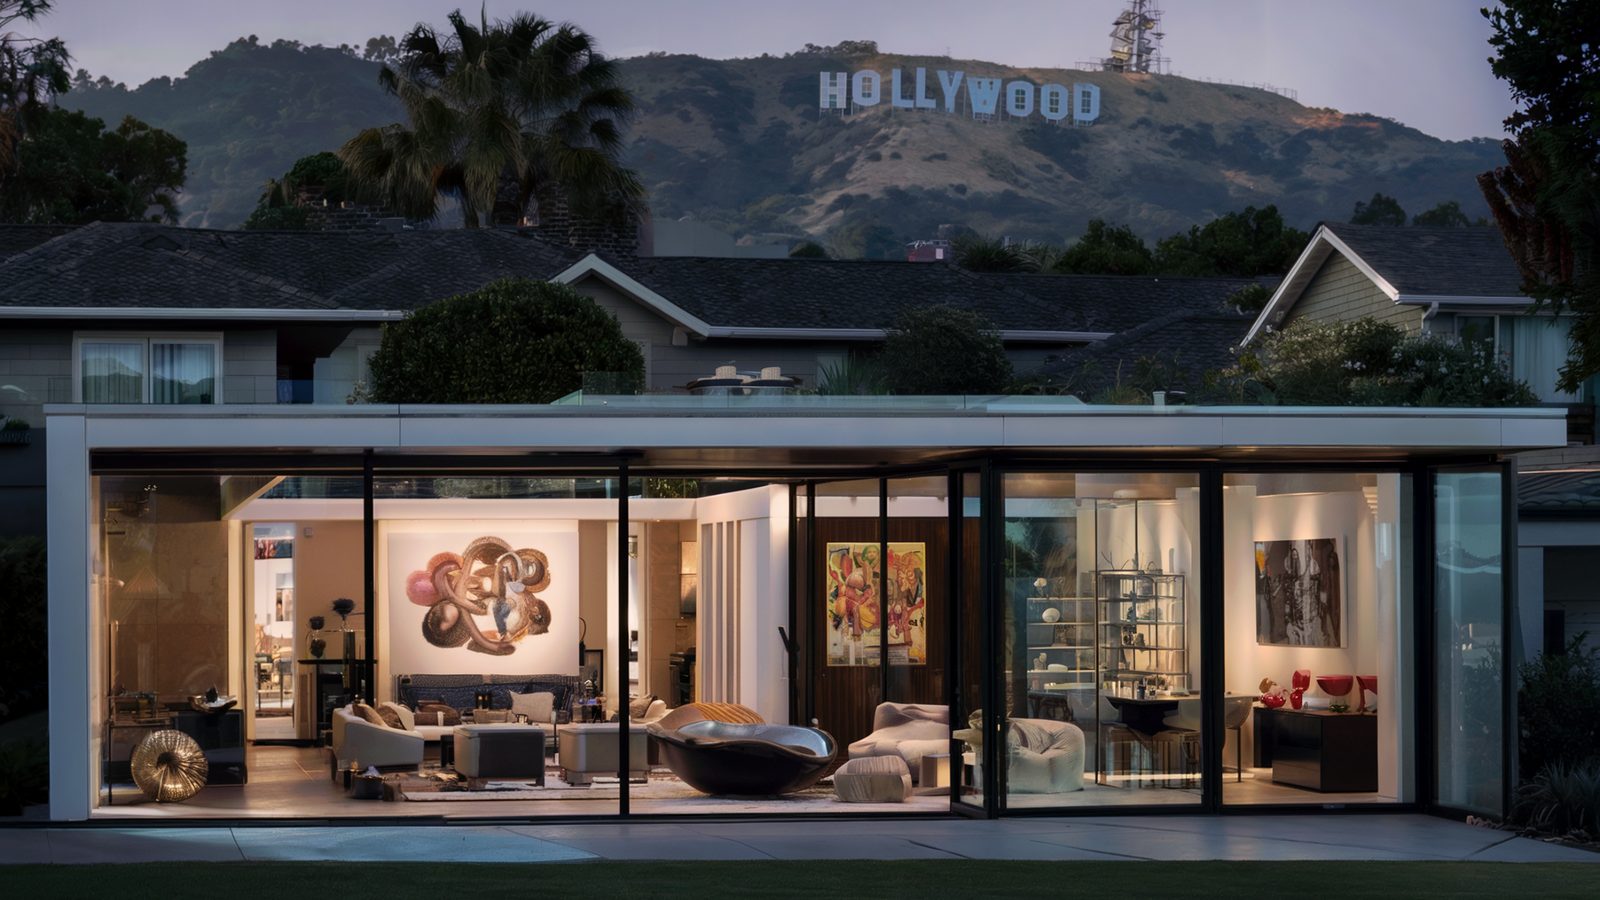
The 1990s and 2000s gated tract estates in The Oaks, Calabasas Hills and Mountain View Estates, plus the older properties out toward Old Topanga. Remodeling Beverly Hills remodels across Calabasas.
Calabasas is a different remodeling problem from the older Westside: newer houses, larger footprints, and two approval processes instead of one. Call (424) 766-1835 for an on-site estimate.
Two approvals, not one
Most Calabasas estate property sits inside a gated community with a homeowners association and an architectural review committee. Exterior alterations, and in many associations anything involving contractors on site at all, require committee approval before the city permit is even applied for.
Committee requirements typically include drawings and elevations, material and colour samples, a landscape plan where the yard is affected, contractor licence and insurance certificates, a construction schedule, work hour restrictions, and a refundable deposit against damage to common roads and gates. Review can take several weeks and boards frequently meet monthly.
The city's own approvals run through Calabasas City Hall at 100 Civic Center Way, which handles its own plan check and inspections independently of Los Angeles County. Both processes have to be sequenced properly. Starting the city submittal before the committee has approved the design is how projects end up redrawing plans they have already paid for.
Renovating a 1990s and 2000s estate
The houses here are large, structurally sound and mechanically far younger than anything on the older Westside, which means the work is almost entirely about updating rather than repairing.
The recurring pattern in these houses is a floor plan built around rooms that people no longer use as designed: a formal living room nobody sits in, a two-storey entry rotunda that consumes floor area, a closed kitchen separated from the family room, and a media room with a projector arrangement from 2003. The renovations we do most often open the kitchen, repurpose the formal rooms, rework the primary suite and closet, and rebuild the bathrooms, which are the element that dates fastest.
The finishes are the other constant. Travertine floors, heavy dark cabinetry with applied moulding, faux-finished walls, and Tuscan detailing throughout are the signature of the era and the thing owners most want changed. That is largely surface work, which makes it fast and predictable to price: a genuine relief after a century-old house.
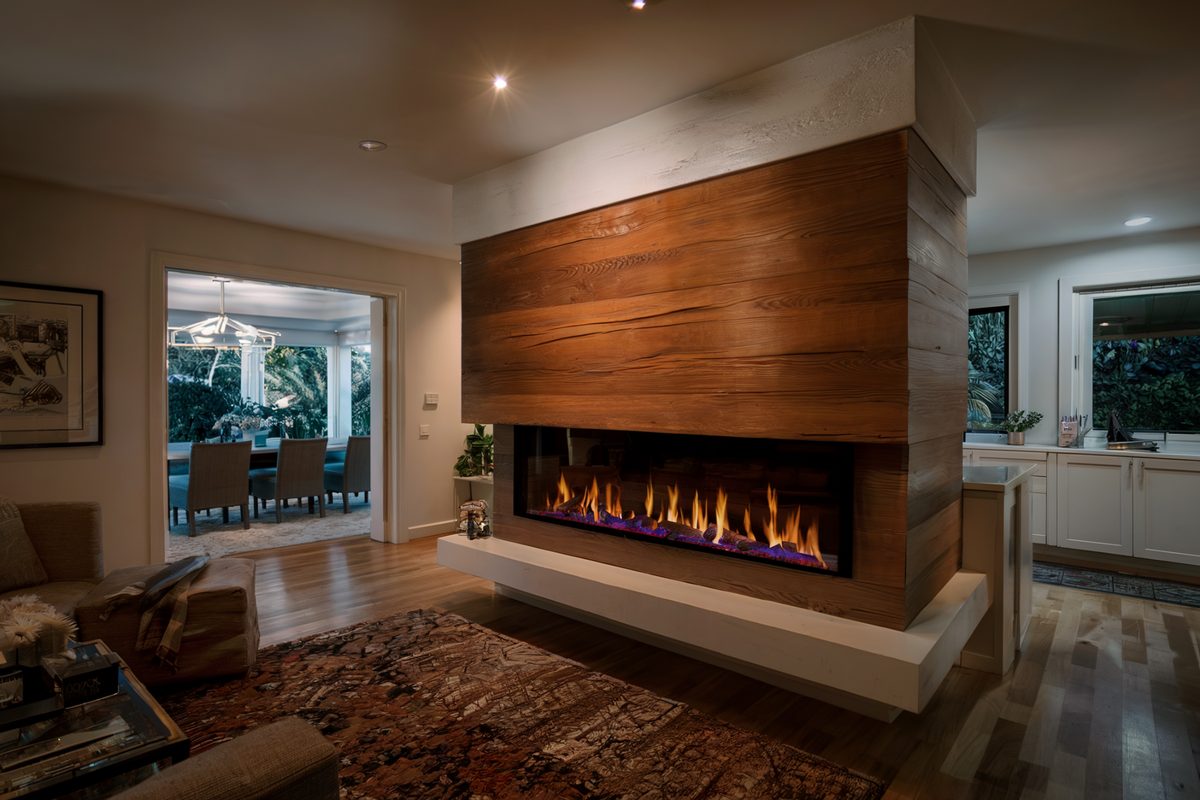
Fire zone construction after Woolsey
Calabasas sits in a Very High Fire Hazard Severity Zone, and the 2018 Woolsey Fire burned through the area. Wildland-urban interface standards apply to new construction and to substantial remodels.
The specifics: Class A roof assemblies, ember-resistant vents at eaves and gables or an unvented conditioned attic, enclosed eaves and soffits, ignition-resistant or non-combustible exterior cladding, multi-pane glazing with at least one tempered pane, and decking in approved materials. Defensible space is maintained in zones out from the structure, which affects landscape design as directly as it affects construction.
On houses of this era, the two upgrades worth making regardless of whether the code compels them are retrofitting ember-resistant vents, which are inexpensive and a primary ignition path, and clearing combustible material and vegetation from the first five feet around the building. Post-fire investigations keep returning to both.
What Calabasas owners ask for
- Kitchen and family room reconfiguration, opening the plan and replacing the era's heavy cabinetry and travertine with something lighter.
- Primary suite and closet rebuilds, where the original suite is generously sized but poorly organised, and the closet was never designed properly.
- Bathroom remodels throughout, since these date faster than any other room and the houses typically have four or more.
- Outdoor living, which suits both the lot sizes and the climate: covered patios with louvred roofs, outdoor kitchens, fire features and pool-deck rework. Note that association design guidelines usually govern these more tightly than the interior work.
- Home theatres and gyms, converting rooms that the original plan designated for uses nobody adopted.
What our clients say
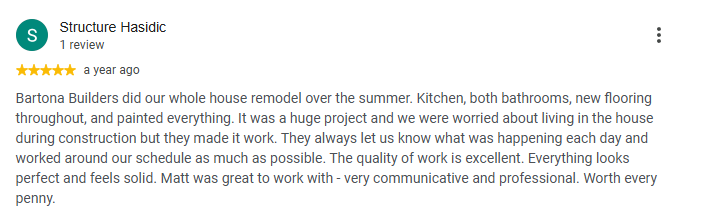
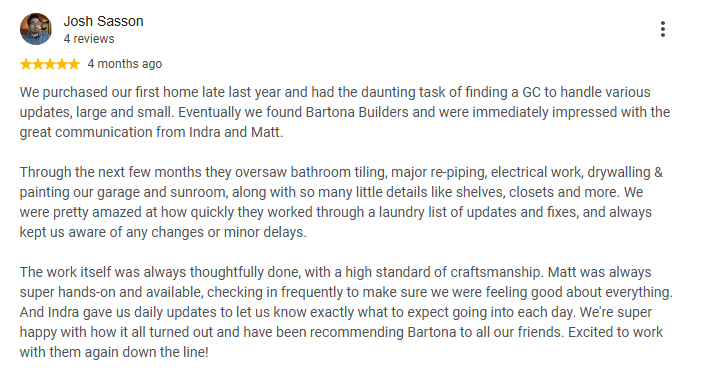
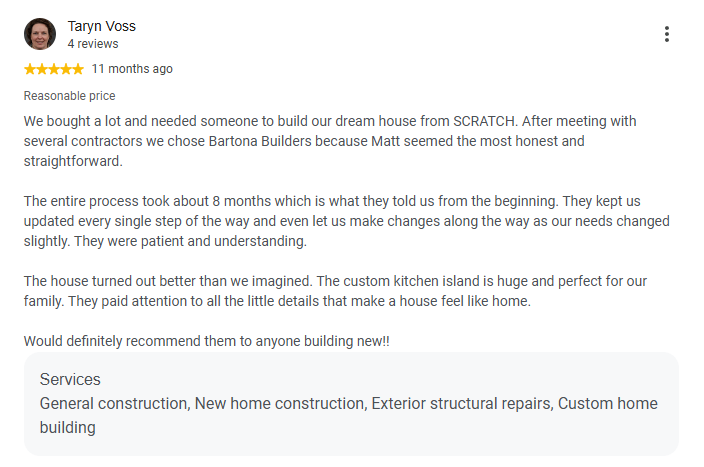
Reviews posted by homeowners we have built for, shown as screenshots exactly as they were written.
Talk to a Beverly Hills remodeling contractor
On-site estimate, straight answers on budget and schedule, and a written scope before anyone swings a hammer.
Call (424) 766-1835Frequently asked questions
Do I need HOA approval before I start?
In most Calabasas gated communities, yes, and before the city submittal rather than alongside it. Committees typically want drawings, elevations, material and colour samples, contractor licence and insurance, a schedule, and a refundable deposit against damage to common roads and gates.
Who issues permits in Calabasas?
Calabasas City Hall at 100 Civic Center Way, which runs its own plan check and inspections independently of Los Angeles County. That is separate from and in addition to any homeowners association architectural review.
What fire construction standards apply here?
Calabasas is in a Very High Fire Hazard Severity Zone within the 2018 Woolsey Fire perimeter. Class A roofing, ember-resistant venting or an unvented attic, enclosed eaves, ignition-resistant cladding, multi-pane tempered glazing and approved decking all apply, along with defensible space landscaping.
Are these newer houses cheaper to remodel?
Generally yes, and more predictable. The structure and systems are sound, so the work is updating instead of repairing, and much of what owners want changed is surface finish. That makes scope and price far easier to fix in advance than on a century-old house.
How long does the combined approval process take?
Association review commonly runs several weeks, with many boards meeting monthly, followed by city plan check. Sequenced properly it adds one to three months at the front. Running them in the wrong order is how projects end up paying to redraw approved plans.