
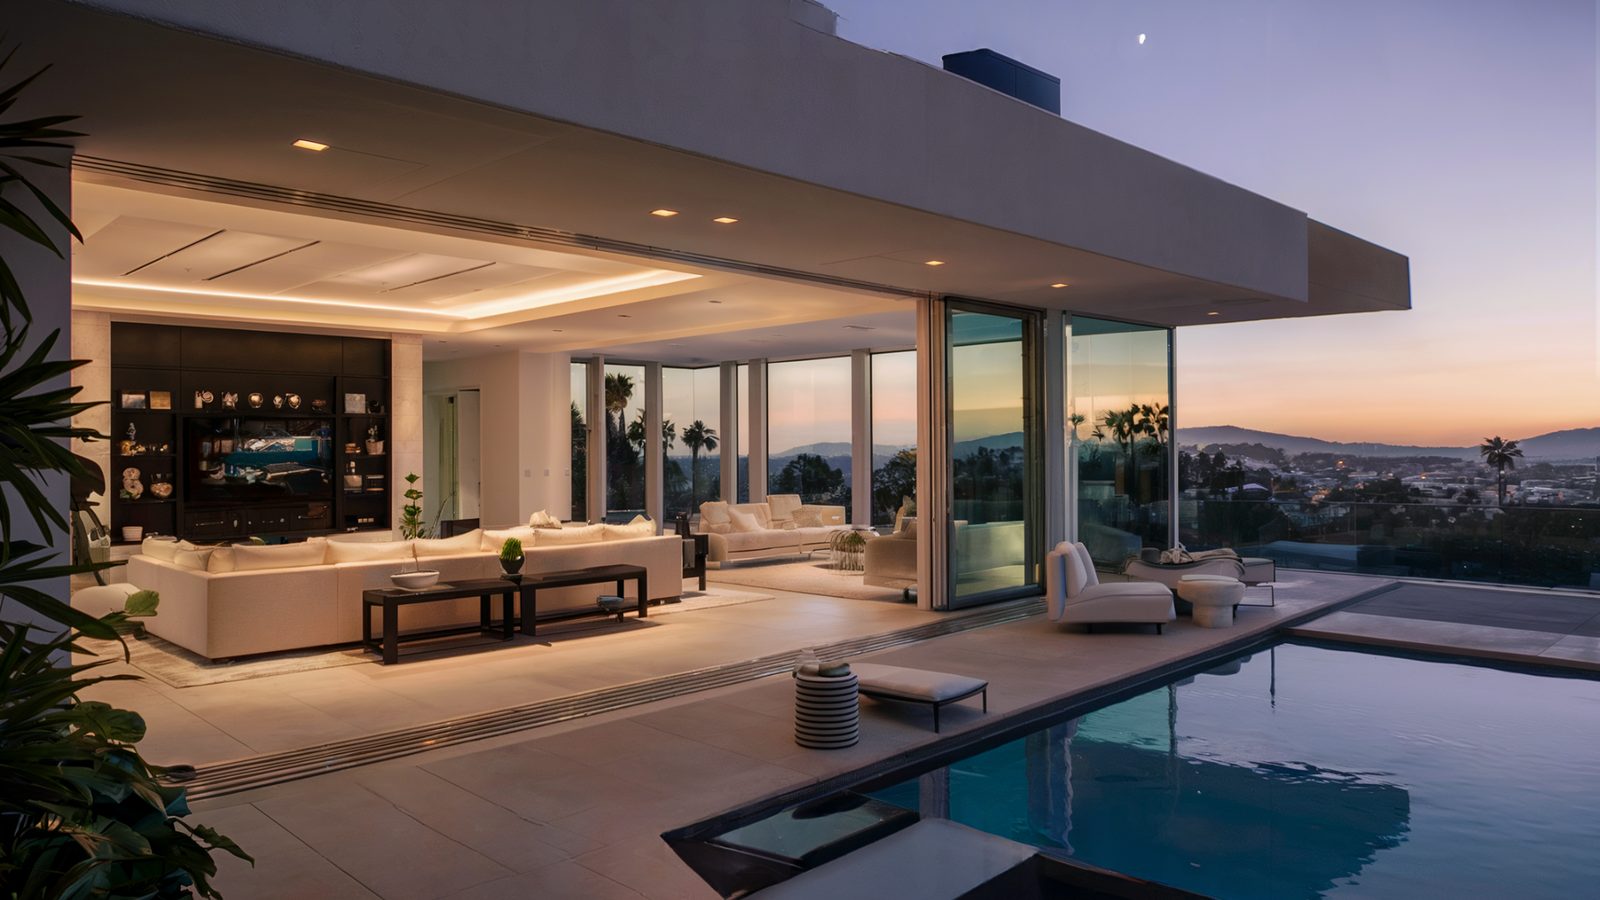
Large post-war lots south of Ventura Boulevard, hillside parcels climbing toward Mulholland, and a dense band of 1960s apartment buildings along the corridors. Remodeling Beverly Hills works on all three.
Sherman Oaks has the broadest mix of property types of anywhere we work on the Valley side. Call (424) 766-1835 for an on-site estimate.
The lots south of Ventura
The streets between Ventura Boulevard and the hills hold some of the largest flat residential lots in the San Fernando Valley, with post-war ranch and traditional houses sitting on them that are frequently much smaller than the parcel would allow.
That mismatch is the opportunity. Where floor area limits bind hard on a Beverly Hills flats lot, these parcels often have substantial unused allowance, which makes additions, pool houses and detached ADUs viable in a way they are not closer to the city. Chandler Estates and the streets around Valley Vista are typical: 1950s single-storey houses of 1,800 square feet on lots that would carry twice that.
The construction is straightforward: stick frame, slab or raised foundation, simple load paths, good access, room to stage. Behind the walls it is the standard post-war package: undersized electrical service, no insulation, original galvanised or early copper supply, and single-pane aluminium windows.
Soft-story apartments along the corridors
Sherman Oaks has one of the denser concentrations of 1960s and 1970s dingbat apartment buildings in the Valley, particularly along the Sepulveda and Van Nuys corridors and the streets north of Ventura. Two or three storeys of wood-frame units sitting over open tuck-under parking, which is precisely the configuration the Los Angeles soft-story ordinance targets.
This area was also close to the 1994 Northridge earthquake, and the damage pattern in that event is the reason the retrofit programme exists. Ordinance 183893 covers roughly 13,500 buildings citywide, with compliance deadlines that have now passed for both the larger and smaller building categories, and penalties for non-compliance running up to $500 per day.

Hillside lots and the climb to Mulholland
South of Valley Vista the ground rises, and Longridge Estates, the Sherman Oaks hills and the streets running up toward Mulholland Drive carry the standard hillside conditions: slope-limited floor area under the Baseline Hillside Ordinance, capped grading, height measured from natural grade, and access requirements tied to street width.
A geotechnical investigation precedes foundation design on any significant project. On the steeper parcels that produces caissons and grade beams. Drainage design is not decorative: intercepting water coming off the slope above and routing it properly is what prevents the failures that follow a heavy winter.
These lots also sit in or adjacent to Very High Fire Hazard Severity Zones along the ridge, which brings wildland-urban interface construction standards: Class A roofing, ember-resistant venting, enclosed eaves, ignition-resistant cladding and tempered glazing.
What Sherman Oaks owners ask for
- Additions on the big flat lots. Primary suites, family room extensions and second storeys, taking advantage of unused floor area allowance that closer-in neighbourhoods do not have.
- Detached ADUs and pool houses, which suit deep rear yards and short utility runs, at roughly $219,000 to $459,000 for a new detached unit.
- Opening up 1950s ranch plans. The closed kitchen into the living space, which is the same project as in Studio City and just as common here.
- Unit turns and common-area work on the apartment stock, generally $10,000 to $30,000 per unit depending on condition and finish level.
What our clients say
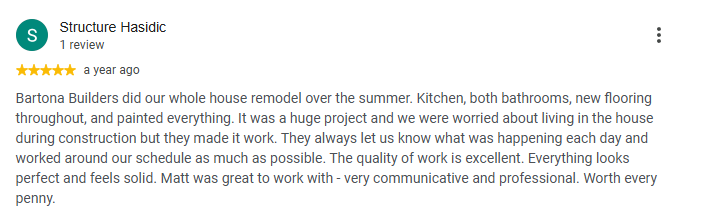
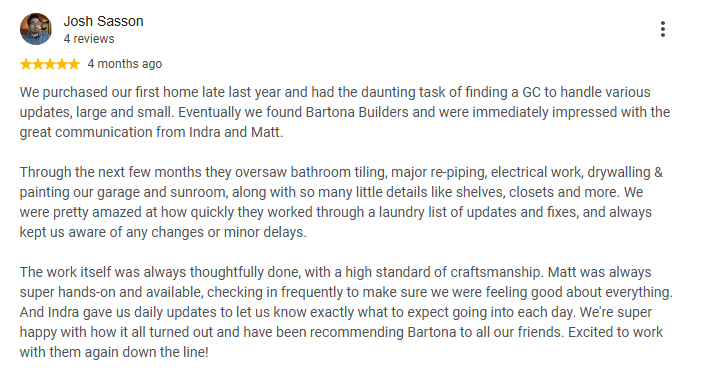
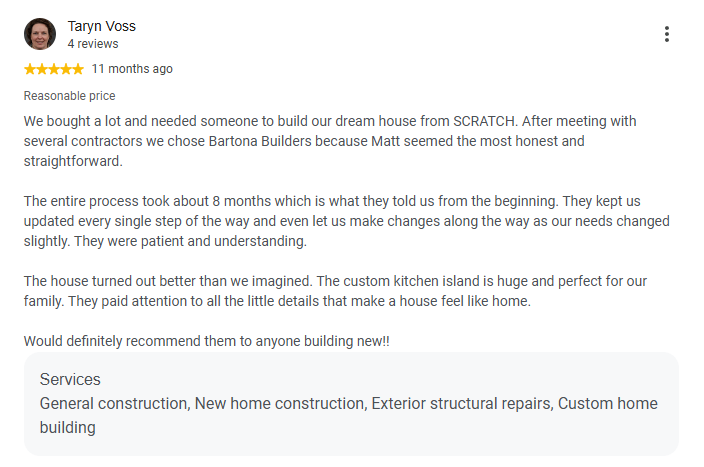
Reviews posted by homeowners we have built for, shown as screenshots exactly as they were written.
Talk to a Beverly Hills remodeling contractor
On-site estimate, straight answers on budget and schedule, and a written scope before anyone swings a hammer.
Call (424) 766-1835Frequently asked questions
Why are Sherman Oaks lots better for additions?
The parcels south of Ventura Boulevard are among the largest flat residential lots in the Valley, and the post-war houses on them frequently use only a fraction of the permitted floor area. That unused allowance makes additions, pool houses and detached ADUs viable where they would not be on a smaller lot closer in.
What applies on a Sherman Oaks hillside lot?
The Baseline Hillside Ordinance limits floor area by slope and caps grading, a geotechnical report drives the foundation design, and lots along the ridge sit in or near Very High Fire Hazard Severity Zones with wildland-urban interface construction standards.