
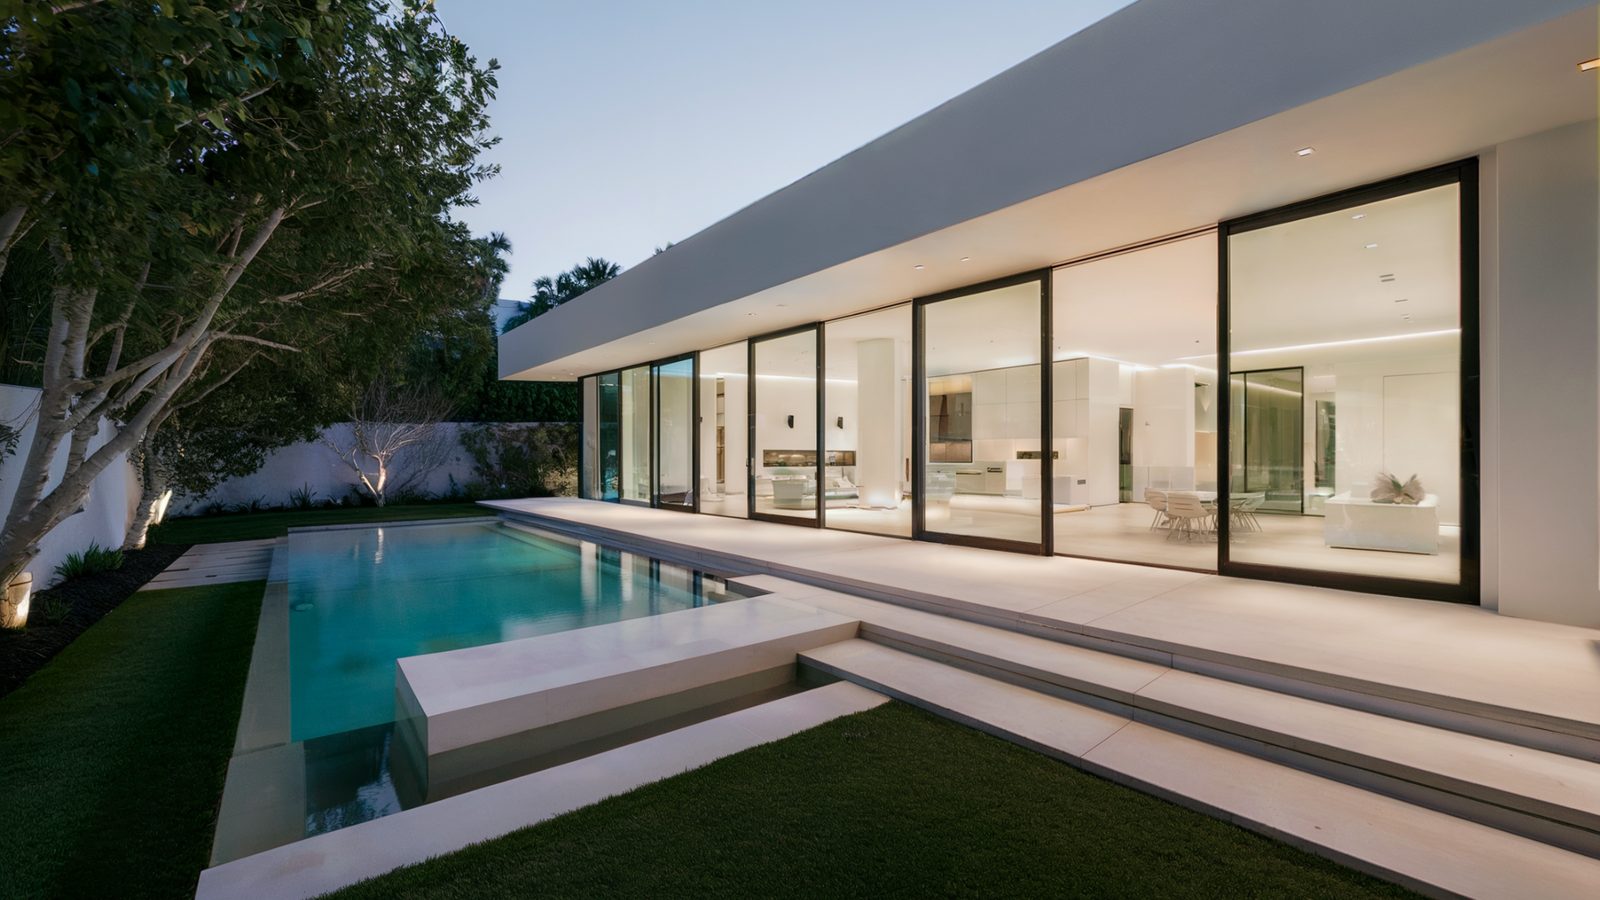
Beachfront and bluff properties, Point Dume and Malibu Park houses, and hillside parcels up the canyons. Remodeling Beverly Hills remodels across Malibu.
Malibu has the most demanding approval path of anywhere we work, and it is entirely manageable when it is planned for. Call (424) 766-1835 and we will map the permit route before anything is drawn.
The coastal permit path
Malibu administers its own certified Local Coastal Program from City Hall at 23825 Stuart Ranch Road, which means most coastal development permits are issued by the city rather than by the California Coastal Commission directly. That is faster than a Commission application and it is still a substantive review that sits on top of the building permit.
What triggers it is broader than owners expect. New construction certainly, but also additions, significant exterior alterations, grading, and work affecting public access, views from the highway, or environmentally sensitive habitat areas. A property near a blue-line stream, in coastal sage scrub, or on a bluff carries additional biological and geological review.
The consequence is that a Malibu project has a longer front end than an equivalent project anywhere else in the county. Design, environmental review, geology, coastal permitting and then building plan check run in sequence and partly in parallel, and a year from first meeting to a building permit is not unusual on a substantial project. Knowing that at the outset is the difference between a well-run project and a frustrating one.
Wastewater, which decides what you can build
Most of Malibu has no municipal sewer. Properties are served by onsite wastewater treatment systems, and the capacity of that system is frequently the real limit on how much house a parcel will support: more than setbacks, more than floor area.
Adding bedrooms increases the design flow the system has to handle. On a property with an older conventional septic system, an addition can require upgrading to an advanced treatment system, which is a significant cost and needs its own approval, percolation testing and often a substantial leach field area that competes with the building for space on the lot.
This is the single most common reason a Malibu addition does not work as the owner imagined it. We check the existing system's permitted capacity and the parcel's available disposal area before design begins, because finding out afterward means redesigning.

Fire, geology and the physical site
The fire zone
Malibu is a Very High Fire Hazard Severity Zone and much of it lies within the 2018 Woolsey Fire burn area. Wildland-urban interface standards apply in full: Class A roofing, ember-resistant venting or unvented attics, enclosed eaves, ignition-resistant cladding, multi-pane tempered glazing, approved decking, and defensible space landscaping that is part of the design instead of an afterthought.
Slope and bluffs
Hillside and bluff parcels require geology and slope stability reports, and along the bluff line coastal engineering as well. Bluff-top setbacks are calculated from projected erosion rates, which means the buildable area on a bluff parcel is determined by a study rather than by the lot line. Foundations on these sites are commonly caissons and grade beams.
Access along Pacific Coast Highway
Every delivery, every crew and every concrete truck arrives on one highway, and the canyon roads off it are narrow. Deliveries get scheduled around highway conditions, staging is planned tightly because there is usually nowhere to expand, and closure or slide events on PCH are a genuine schedule risk we plan around rather than hope against.
Building next to salt water
Beachfront and bluff-top exposure in Malibu is more severe than anywhere else we work. Direct salt spray, constant wind and high humidity attack every ferrous component of a building.
Everything structural gets stainless or hot-dip galvanised connectors and fasteners. Exterior hardware, railings, light fixtures and gates go marine-grade stainless, powder-coated aluminium or bronze. Mechanical equipment carries a coastal coating package as standard rather than as an option. Exterior wood is either a naturally durable species or a modified timber, because standard softwood on an oceanfront elevation has a short life regardless of finish.
Window and door systems on the ocean side need to be rated for the wind and water exposure, which is a higher specification than an inland unit. This is the item most often value-engineered out of a Malibu project and most often regretted, because a leaking window wall on an oceanfront house is a recurring problem rather than a one-time repair.
What our clients say
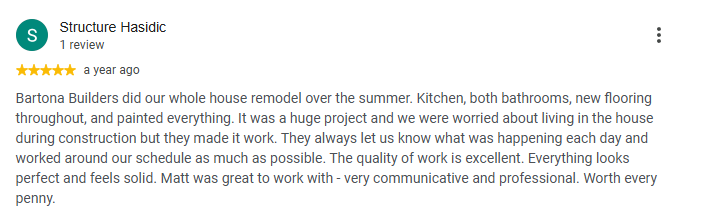
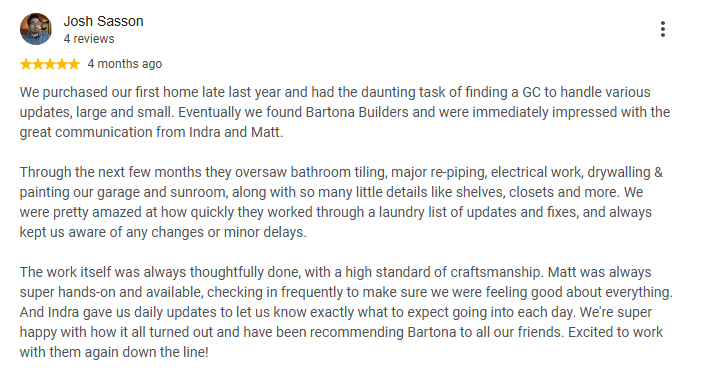
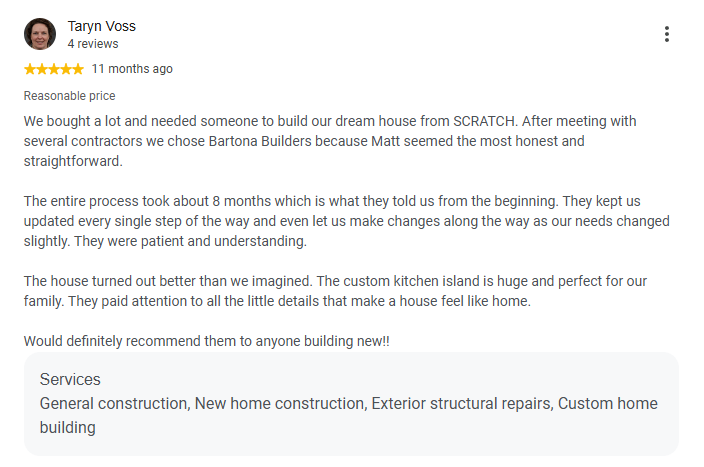
Reviews posted by homeowners we have built for, shown as screenshots exactly as they were written.
Talk to a Beverly Hills remodeling contractor
On-site estimate, straight answers on budget and schedule, and a written scope before anyone swings a hammer.
Call (424) 766-1835Frequently asked questions
Do I need a coastal development permit in Malibu?
For most work beyond minor interior alterations, yes. Malibu issues them under its own certified Local Coastal Program from City Hall at 23825 Stuart Ranch Road, which is faster than a Coastal Commission application but is still a substantive review on top of the building permit.
Can I add bedrooms to a Malibu house?
It depends on your wastewater system. Most of the city has no municipal sewer, and adding bedrooms increases the design flow. On an older conventional septic system an addition often requires upgrading to advanced treatment, with percolation testing and leach field area that competes with the building for space.
How long does a Malibu project take to permit?
Longer than anywhere else in the county. Design, environmental and biological review, geology, coastal permitting and building plan check run in sequence and partly in parallel, and a year from first meeting to a building permit is not unusual on a substantial project.
What fire requirements apply?
Malibu is a Very High Fire Hazard Severity Zone and much of it sits in the 2018 Woolsey Fire burn area. Class A roofing, ember-resistant venting or unvented attics, enclosed eaves, ignition-resistant cladding, multi-pane tempered glazing, approved decking and defensible space landscaping all apply.
How much do bluff-top setbacks limit what I can build?
Substantially, and they are calculated from projected erosion rates in a geology and coastal engineering study rather than from the lot line. The buildable area on a bluff parcel is determined by that study, which is part of why it comes before design rather than after.