
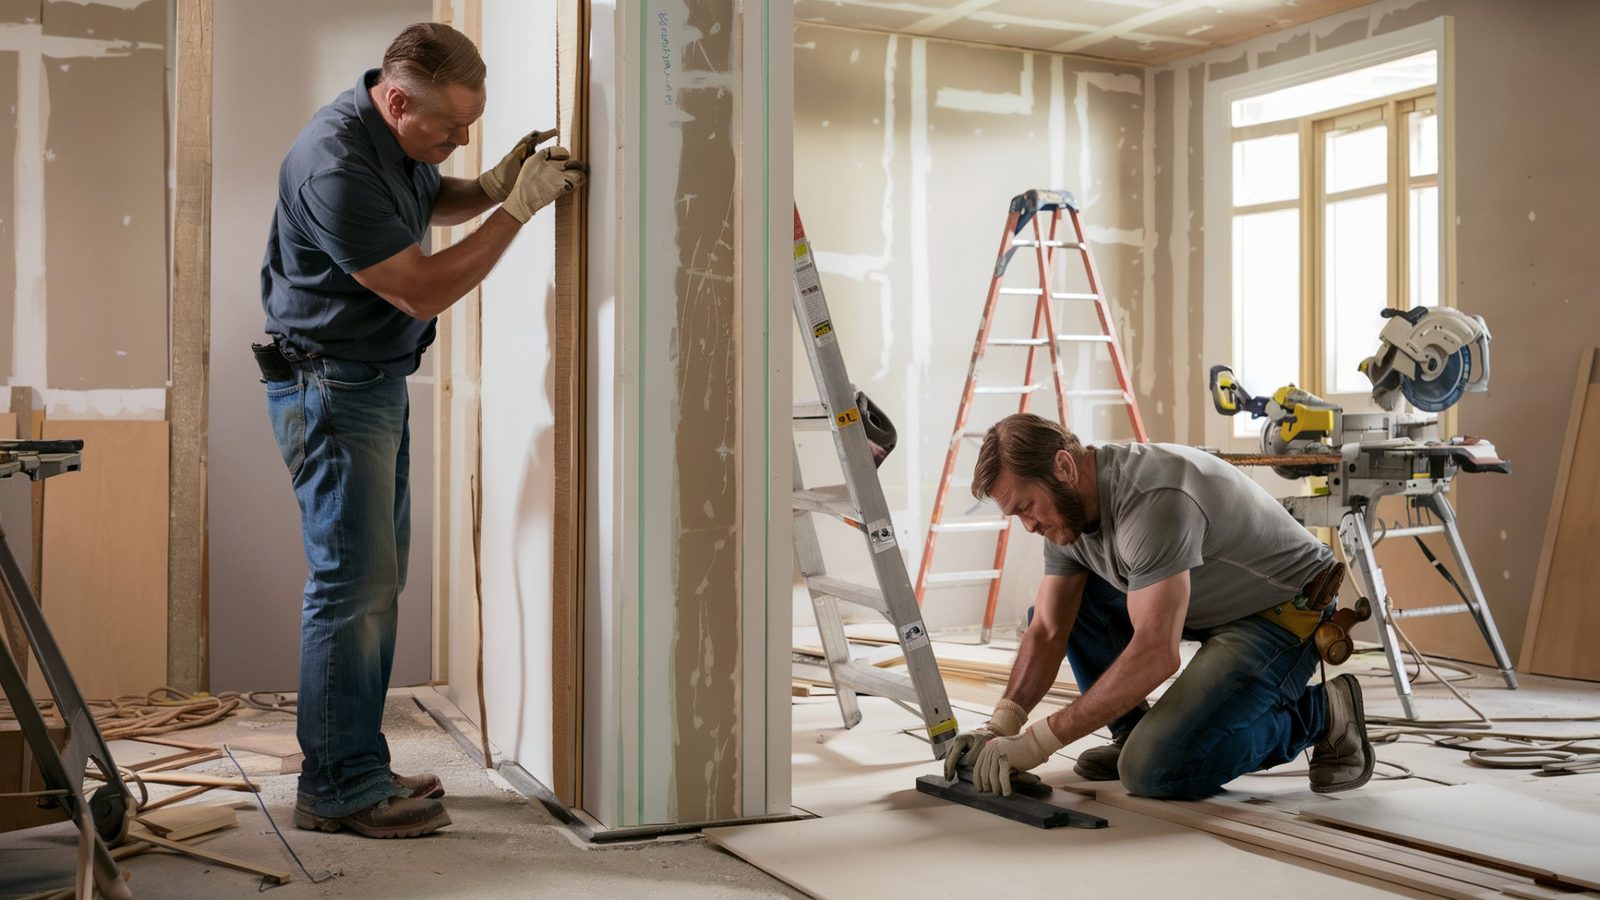
Curbless showers, widened doorways, level entries, reachable kitchens and stair solutions. Remodeling Beverly Hills adapts Beverly Hills homes for owners facing a change in mobility now, and for those who intend to stay in the house another thirty years.
Done well, none of it announces itself. Call (424) 766-1835 and we will assess the house room by room.
Getting into the house
The entry is where most accessibility projects begin and where the least attractive solutions get installed. A prefabricated aluminium ramp bolted to a front porch is visible from the street, and in Beverly Hills it is also frequently subject to design review.
The alternative is regrading. Raising the walkway and the landing so the approach arrives level at the threshold turns a ramp into a gently sloped path, which reads as landscape rather than as equipment. Where the elevation change is too great, a switchback path with landings at a slope under 1:20 avoids the handrail requirements that a formal ramp triggers.
At the door itself: a threshold under half an inch, a 36-inch door leaf giving a genuine 32-inch clear opening, a lever handle, and a level landing at least 60 inches deep so a wheelchair user can be stationary while the door swings. Covered entries matter more than they sound: managing a door and a key in the rain from a seated position is difficult.
Bathrooms, where most of the value is
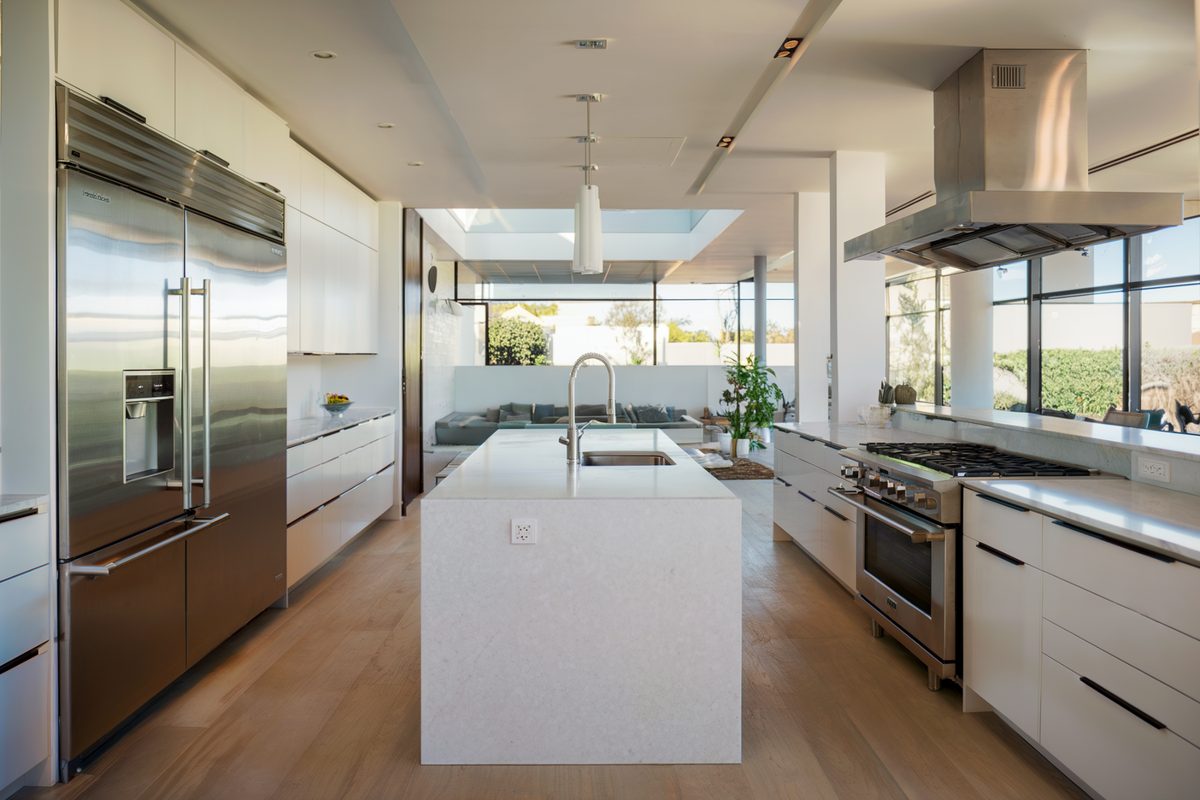
Curbless showers
The single most useful accessibility feature in any house. The shower floor slopes to a linear drain while the bathroom floor stays level, which means recessing the framing or cutting the slab. A 60 by 36 inch minimum clear area allows a shower chair; 60 by 60 allows a wheelchair turn. The waterproofing membrane runs beyond the shower into the room, because there is no curb to contain water.
Blocking for future grab bars
Plywood blocking behind the tile at the shower walls, beside the toilet and along the tub costs almost nothing during construction and cannot be added afterward without demolition. We install it in every bathroom we build, whether or not grab bars go on now. When they are needed later, they mount anywhere on that wall rather than wherever a stud happens to fall.
Fixtures and clearances
A comfort-height toilet with 18 inches of clear space to one side, a sink with knee clearance under it and insulated supply lines, a hand shower on a slide bar in addition to the fixed head, a thermostatic valve with scald protection, and a floor surface with a wet dynamic coefficient of friction of 0.42 or above.
Moving through the house
- Doorways widened to 36 inches where the framing allows, or swing-clear hinges where it does not: those recover roughly two inches for the cost of the hardware
- Halls at 42 inches where a wall is coming out anyway; 36 inches is the code minimum and it is tight for a wheelchair turning into a room
- Flooring transitions eliminated. A quarter-inch lip is a trip hazard and a barrier to a wheeled device, and continuous flooring costs nothing extra when the floor is being replaced regardless
- Lever handles and rocker switches throughout, and switch heights at 42 to 44 inches rather than 48
- Lighting levels raised across the house, because contrast sensitivity declines with age far earlier than acuity does, and stair nosings marked in a contrasting tone
Stairs and level changes
Beverly Hills has a great many split-level and hillside homes where the level change is the whole problem. There are three real answers.
A stair lift is the least expensive by a wide margin, installs in days, and is reversible. It is also visible, it narrows the stair, and it does not move a wheelchair between floors: the user transfers at each end.
A residential elevator is the complete solution. It needs a shaft of roughly 5 by 5 feet stacked through every floor, a pit, a machine space, and a dedicated circuit. Retrofitting one usually means sacrificing a stacked closet on each level. Budget $60,000 to $150,000 installed depending on travel and configuration.
Reorganising the plan so daily living happens on one level is the option most often overlooked and frequently the best. Converting a ground-floor room into a primary bedroom and adding a full bath near it can cost less than an elevator and produces a house that works without any equipment at all.
Why our accessible work does not look institutional
We block the walls now so the grab bars can go in later
Solid blocking behind the drywall at shower, toilet and bath costs very little during a remodel and is the difference between adding a properly anchored grab bar in ten minutes years from now and opening a finished tiled wall to do it. We block as standard on every accessible bathroom whether or not bars are going in today. It is the cheapest thing on this page and the one people are most grateful for.
The whole path, not just the bathroom
A beautiful curbless shower is no use if the person cannot get to it. We look at the route: how you get into the house without a step, whether the doorways take a walker or a chair, threshold heights, floor transitions, turning space at the end of a hall, and where the level changes are. Fixing one room and leaving three barriers between it and the bedroom is the most common mistake in this work.
Curbless, wide and reachable, detailed so it reads as design
Wider doorways can be cased to look original, a curbless shower reads as a single plane of stone rather than a clinical tray, and lever handles and rocker switches simply look current. Getting there takes recessing the shower floor into the structure and sloping it about a quarter inch per foot to a linear drain. Licensed, bonded and insured, CSLB #886079, twenty years under this name.
What our clients say
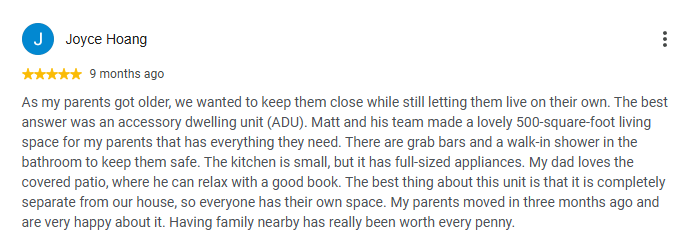
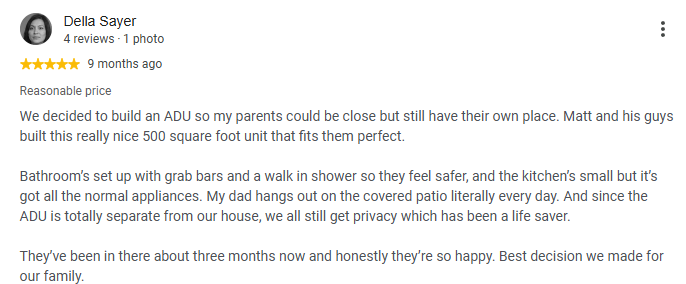
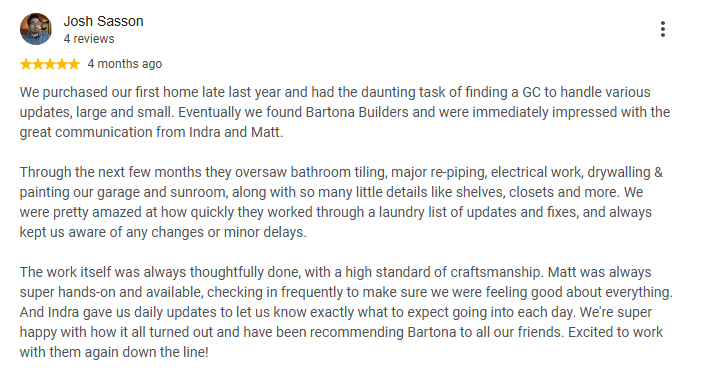
Reviews posted by homeowners we have built for, shown as screenshots exactly as they were written.
Talk to a Beverly Hills remodeling contractor
On-site estimate, straight answers on budget and schedule, and a written scope before anyone swings a hammer.
Call (424) 766-1835Frequently asked questions
How much does an accessibility remodel cost?
A curbless shower conversion runs $28,000 to $65,000. A full accessible bathroom with widened doorway and fixtures runs $45,000 to $95,000. A level entry with regrading runs $15,000 to $45,000. A residential elevator runs $60,000 to $150,000 installed.
Will an accessible remodel make my house look institutional?
It should not. A curbless shower with a linear drain, a 36-inch door, lever hardware and a level entry are all ordinary design choices in a well-built house. Grab bars are the only element that reads as medical, and current designer models are indistinguishable from towel bars.
Should I install grab bars now or just prepare for them?
If you do not need them now, install the blocking and skip the bars. Plywood blocking behind the tile costs very little during construction and cannot be retrofitted without removing tile. With blocking in place, bars can be added anywhere on that wall in an afternoon.
Is a residential elevator worth it?
It depends on the house and the timeframe. Where the floor plan cannot support single-level living and the owner intends to stay a decade or more, yes. Where a ground-floor bedroom and bath can be created instead, that is usually cheaper, needs no maintenance, and works during a power failure.
Do accessibility modifications need a permit?
Structural changes, widened openings, plumbing relocation, electrical work and elevators all do. Exterior ramps and regrading visible from the street may also require design review in Beverly Hills. We handle both submittals.