
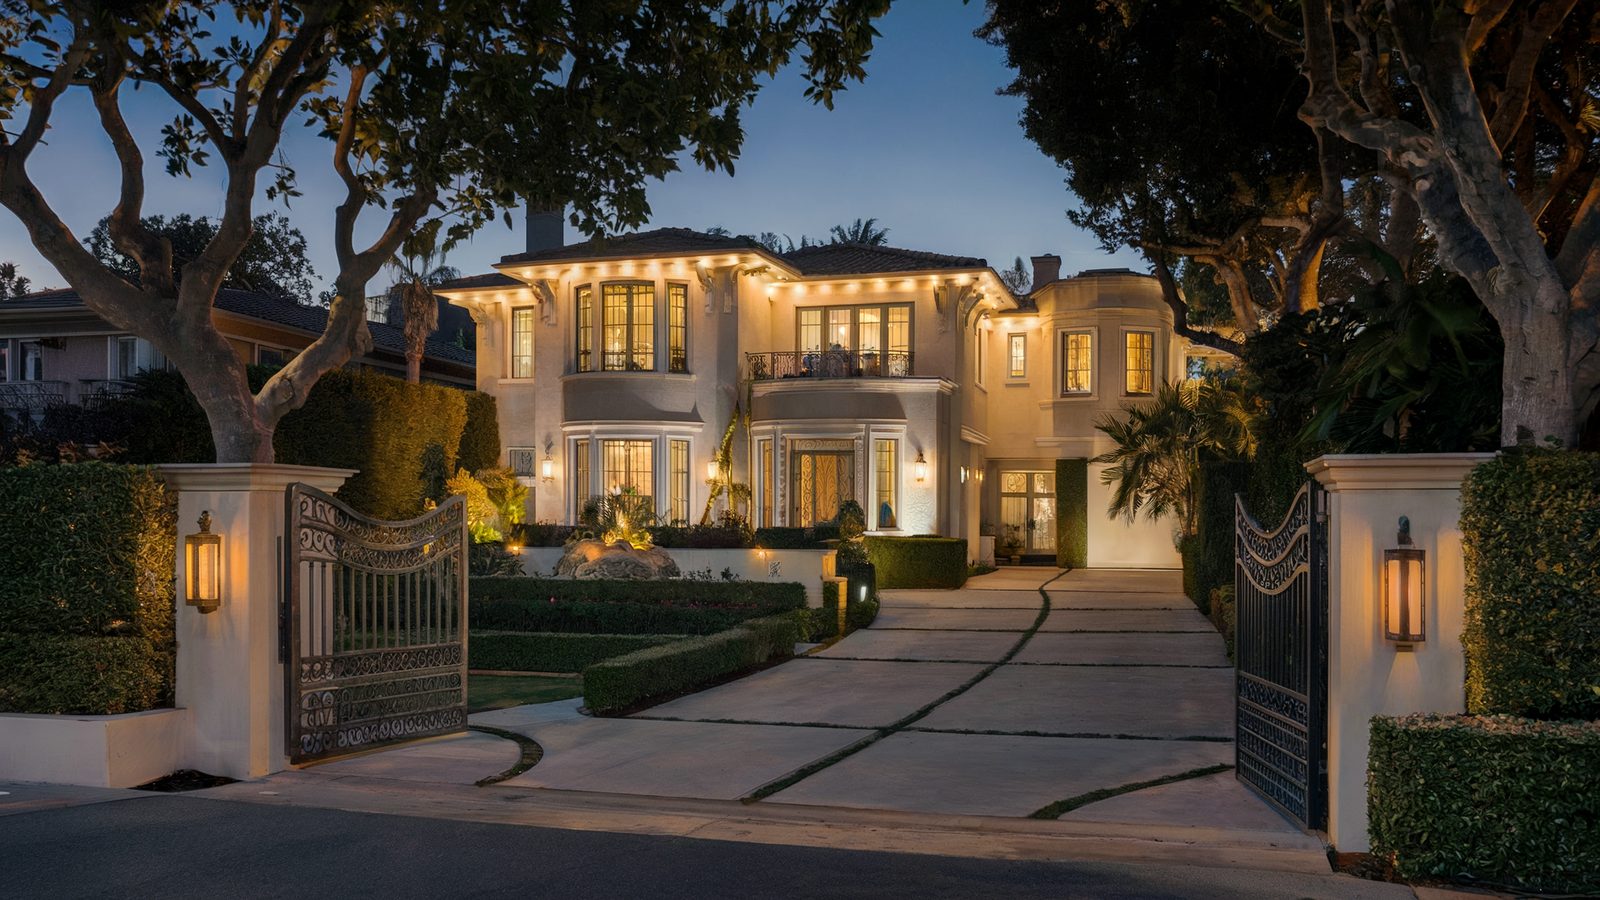
Every Bel Air estimate starts with the same question: can a concrete truck reach the site? Remodeling Beverly Hills remodels estate property throughout the area, from whole-house renovations to additions, pool houses and guest structures on the canyon and ridge lots between Sunset and Mulholland.
Bel Air is four miles from our office and an entirely different construction problem from the Beverly Hills flats. Call (424) 766-1835 and we will walk the site with the access question first.
Access is the first line of the estimate
Bellagio Road, Stone Canyon Road, Roscomare Road and the lanes off them were laid out for 1930s traffic. They are narrow, they wind, they have no shoulder and in many places no parking at all, and a good number of Bel Air properties sit behind private gates on roads maintained by the Bel-Air Association rather than by the city.
That governs everything. A concrete pour that would take one pump truck on a flats lot may need a smaller truck making more trips, or a long line pump run from wherever a truck can legally stand. Material deliveries arrive on smaller vehicles. Crew parking has to be arranged off-site with shuttling, because there is nowhere to leave fifteen vehicles. And on a project with significant excavation, the City of Los Angeles requires an approved haul route: a separate application, sometimes with a Board of Building and Safety Commissioners hearing, with conditions on truck routing, hours and street cleaning.
A contractor who prices a Bel Air job the way they price a Westwood job is going to be wrong, and you will find out in month three.
Hillside grading and the Baseline Hillside Ordinance
Most of Bel Air falls under the City of Los Angeles Baseline Hillside Ordinance, which limits floor area based on lot slope, caps grading quantities, restricts building height by reference to natural grade, and imposes street-width-based access requirements. Its effect is that the buildable envelope on a steep lot is much smaller than the lot area suggests.
Any significant addition or new structure on a slope also needs a geotechnical investigation: soils and, on many Bel Air parcels, a geological report addressing slope stability and any landslide or fault mapping. That report drives the foundation design, and on steep sites it commonly produces caissons and grade beams instead of a conventional spread footing. It is a real line item and it comes before the structural engineer can finish.
The practical advice we give owners is to commission the soils report early. It is the single piece of information that most often changes a project's budget, and knowing it in month one rather than month five is worth several times what it costs.
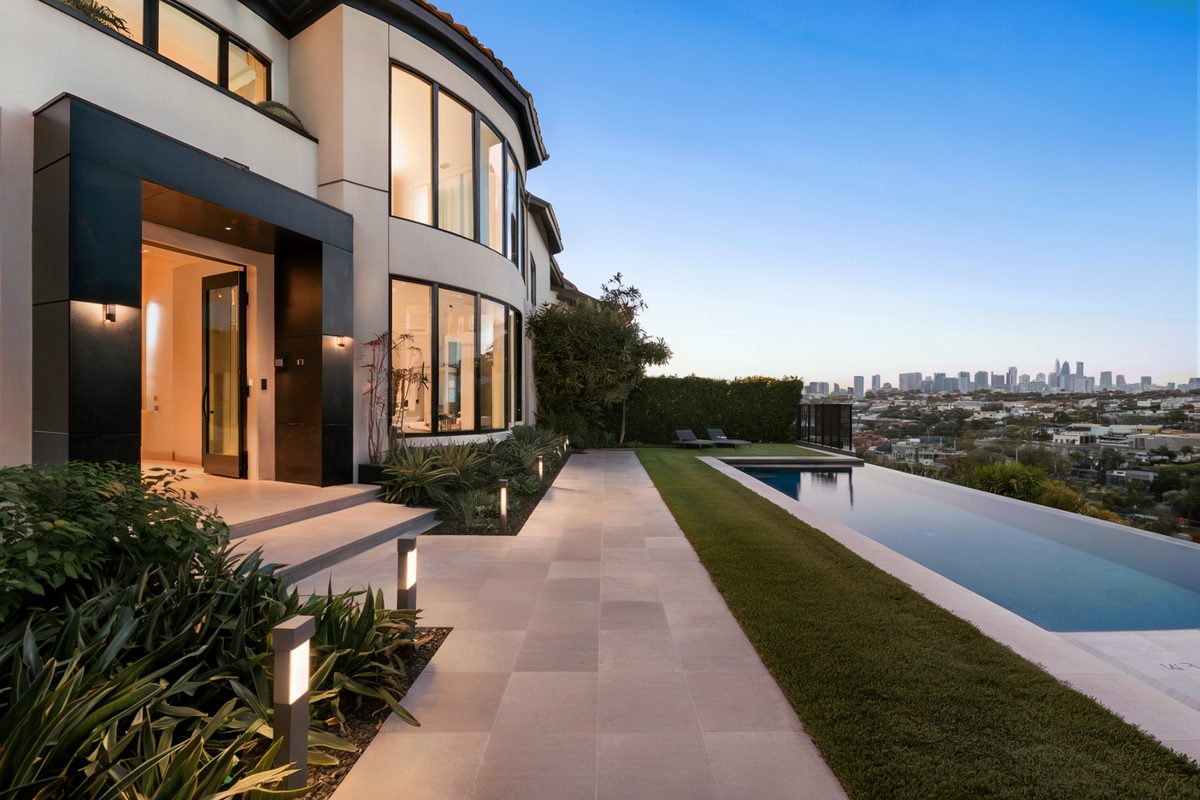
Building in a Very High Fire Hazard Severity Zone
Bel Air is mapped as a Very High Fire Hazard Severity Zone, and the 2017 Skirball Fire burned within it. That places construction under California's wildland-urban interface requirements, and they are specific.
Class A roof assemblies. Ember-resistant vents at eaves and gables with corrosion-resistant mesh, or no vents at all in an unvented conditioned attic assembly. Enclosed eaves and soffits. Ignition-resistant or non-combustible exterior cladding. Multi-pane glazing with at least one tempered pane. Decks built from approved ignition-resistant materials. And defensible space maintained in zones out from the structure, which affects landscape design as much as construction.
These are not optional upgrades and they are not expensive relative to the rest of an estate project. They are, however, frequently missed in a preliminary budget prepared by someone unfamiliar with the fire zones, which is one reason we identify the mapping for the parcel before quoting.
Association review and neighbours who are close by
Properties within the Bel-Air Association's areas are subject to its architectural review in addition to city approvals, and the East Gate and West Gate districts each have their own character and expectations. Review adds time and it is straightforward to satisfy when the design anticipates it.
The other Bel Air specific is neighbour management. Lots are large but houses are often close to the road and to each other on the canyon runs, construction periods are long, and the same neighbours will be there for the whole project. We publish the schedule, hold to work hours, keep the road clean and manage staging tightly, because a complaint-driven stop-work order costs far more than the effort of preventing it.
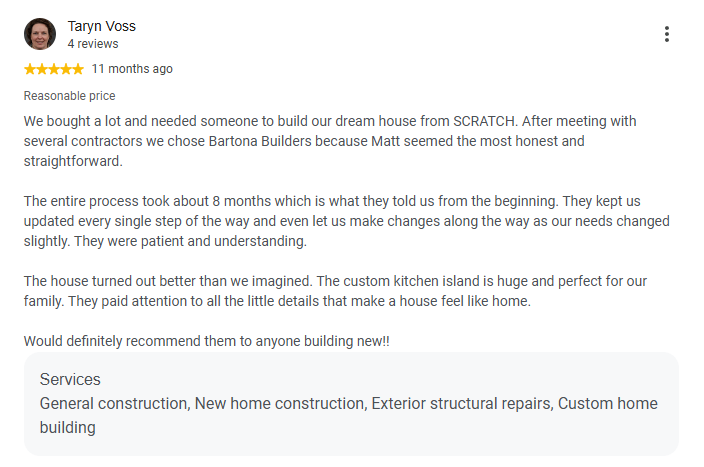
What our clients say
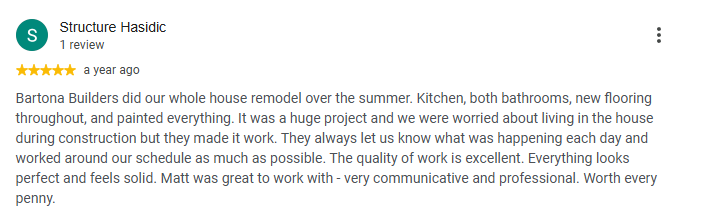
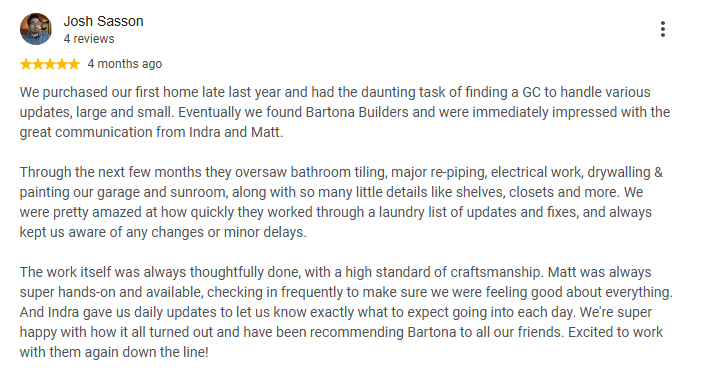
Reviews posted by homeowners we have built for, shown as screenshots exactly as they were written.
Talk to a Beverly Hills remodeling contractor
On-site estimate, straight answers on budget and schedule, and a written scope before anyone swings a hammer.
Call (424) 766-1835Frequently asked questions
Do I need a haul route permit in Bel Air?
If your project exports or imports a significant quantity of soil, yes. The City of Los Angeles requires an approved haul route with conditions on truck routing, hours and street cleaning, and larger projects can require a hearing. We handle the application and build the timeline into the schedule.
Why does construction cost more in Bel Air than in the flats?
Access, grading and fire-zone requirements. Narrow private roads mean smaller delivery vehicles, pump runs instead of direct pours, and off-site crew parking. Slope means geotechnical work and often caisson foundations. The fire zone means specific roof, vent, cladding and glazing assemblies.
What does the Baseline Hillside Ordinance limit?
Floor area based on lot slope, grading quantities, height measured from natural grade, and access requirements based on street width. On a steep lot the buildable envelope is considerably smaller than the lot area implies, and that is why we check it before design starts.
Do I need approval from the Bel-Air Association?
Where your property lies within its areas, yes. Architectural review by the association is in addition to city permits. Designs that anticipate it move through smoothly. We prepare that submittal alongside the city one.
What fire requirements apply to a Bel Air remodel?
Bel Air is in a Very High Fire Hazard Severity Zone, so wildland-urban interface standards apply: Class A roofing, ember-resistant venting, enclosed eaves, ignition-resistant cladding, multi-pane tempered glazing and compliant decking, plus defensible space landscaping.