

Full unit renovations, kitchens and bathrooms, and the flooring and acoustic work that HOA rules govern far more tightly than city code does. Remodeling Beverly Hills remodels condominiums and high-rise units in Beverly Hills, along the Wilshire Corridor and in Century City.
In a tower, the constraint is rarely the design. It is the building. Call (424) 766-1835 and send us the HOA's alteration rules before we quote.
The HOA approval package
Nearly every Wilshire Corridor and Century City building requires written approval before a unit renovation begins, and the requirements are more demanding than most owners expect. A typical package includes stamped architectural drawings, structural engineering for anything touching a wall, the contractor's licence and certificates of insurance naming the association as additional insured, a schedule with start and completion dates, a list of subcontractors, and often a refundable deposit against damage to common areas.
Review takes two to eight weeks depending on the association and how often the board meets. Building it into the schedule at the front is straightforward; discovering it after a demolition date is booked is not.
The clauses worth reading closely before you finalise a design are the ones covering flooring assemblies and acoustic ratings, plumbing and any relocation of wet areas, work hours and elevator access, and whether the association imposes a completion deadline with daily penalties after it: many do.
What you own, and what the association owns
In most California condominium regimes an owner holds the airspace and the interior surfaces, while the structure, the slabs, the exterior envelope, and the common plumbing and electrical risers belong to the association. That boundary determines what you may alter.
The practical effects: interior non-bearing partitions are usually yours to move; the slab is not, so core drilling for a relocated drain generally requires association approval and structural review, and in post-tensioned concrete buildings it requires cable scanning before any drilling because cutting a tendon is a serious structural event. Windows and exterior doors are typically common elements and cannot be changed unilaterally. Branch plumbing within the unit is yours; the riser is not, and connecting to it may need a building-wide shutdown scheduled with management.
Post-tensioned slabs are the single most important thing to establish early. Many Wilshire Corridor towers from the 1970s onward use them, and they rule out casual changes to drain locations. A design drawn without knowing the slab type is a design that may not be buildable.

Acoustic requirements and flooring
IIC and STC ratings
Most towers specify a minimum impact insulation class for floor assemblies, commonly IIC 50 to 55, which effectively requires an acoustic underlayment beneath hard flooring. Some associations prohibit hard flooring outside kitchens and baths altogether. This decides the flooring selection, so it gets established before anything is specified rather than after a sample is approved.
Assemblies that pass
A rated acoustic mat or cork underlayment under engineered wood or tile, with perimeter isolation so the floor does not bridge to the wall framing, is the standard solution. The perimeter detail is what most installers skip and it is what makes the difference in a field test.
Everything else that transmits
Plumbing in a common wall carries noise into the neighbouring unit; wrapping supply and waste lines in acoustic lagging during a bath remodel costs very little. Recessed lights in a ceiling shared with the unit above create a path for both sound and, occasionally, water. Cabinet and door soft-close hardware is a courtesy that keeps you on good terms with the people you share walls with.
Logistics in a tower
Everything on a high-rise job goes through one service elevator on a booking, and that single fact governs the schedule. Elevator reservations are usually limited to specific hours and often to a set number of hours per week, protective pads must be installed, and oversized items such as a bathtub, a stone slab or a refrigerator need to be measured against the cab dimensions before they are ordered rather than after they arrive on a truck.
Debris comes out the same way it went in. There is no dumpster in the driveway, which means containerised removal on a schedule, dust protection along every common corridor on the route, and a daily clean of the path.
Work hours in most Beverly Hills and Wilshire Corridor buildings run roughly 9am to 4pm on weekdays only, with no work on weekends or holidays. That is around 35 hours a week against the 50 a house allows, and it is why a condo renovation takes noticeably longer than the identical scope in a single-family home. We schedule against the real available hours instead of the optimistic ones, so our dates hold.
Why Wilshire Corridor boards approve our packages
The HOA package is the first real deliverable
In a tower, nothing starts until the board approves. That package is drawings, scope, a schedule, certificates of insurance naming the association as additional insured, licence details, and confirmation your assemblies meet the CC&Rs. We prepare it as a matter of course and submit it early, because a package that comes back for missing paperwork costs a full board cycle, and boards often meet monthly.
Acoustic ratings, which is what flooring disputes are actually about
Most associations set a minimum IIC and STC rating, commonly 50, for any hard surface flooring. Meeting it is an assembly question, not a product question: the underlayment, how it is bonded, and how the perimeter is isolated so the finish does not bridge to the structure at the walls. Done properly the neighbour below hears nothing. Done casually it gets torn out at your expense after the first complaint.
Tower logistics, planned rather than improvised
Restricted work hours, a booked service elevator, protected common corridors, debris out through a designated route, and shutoffs coordinated with building engineering and noticed to other residents. Materials arrive in sizes that fit a lift, which quietly rules out a single-slab island on the fortieth floor. It is a different job from a single-family remodel and it is mostly scheduling. Licensed, bonded and insured under CSLB #886079, with certificates issued directly to your management company.
What our clients say
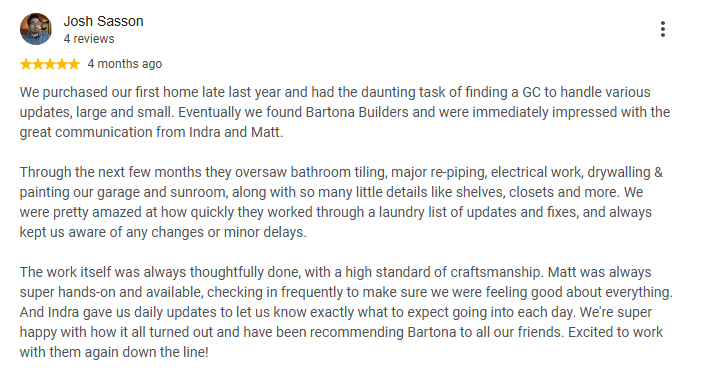
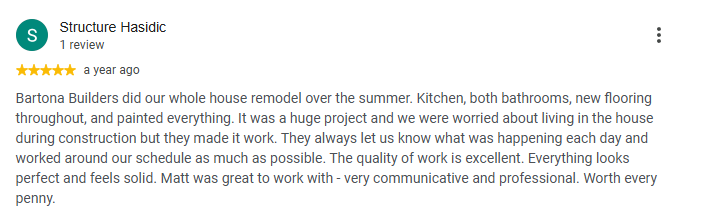
Reviews posted by homeowners we have built for, shown as screenshots exactly as they were written.
Talk to a Beverly Hills remodeling contractor
On-site estimate, straight answers on budget and schedule, and a written scope before anyone swings a hammer.
Call (424) 766-1835Frequently asked questions
How long does a condo remodel take?
Typically 30 to 50 percent longer than the same scope in a house, because work hours are restricted to roughly 9am to 4pm on weekdays and everything moves through a booked service elevator. A full unit renovation commonly runs four to eight months, plus two to eight weeks of HOA review beforehand.
Can I move plumbing in a condo?
Sometimes. Branch plumbing within your unit is generally yours to alter, but relocating a drain usually means core drilling the slab, which requires association approval, structural review and, in post-tensioned buildings, cable scanning first. Establish the slab type before the design is finalised.
What flooring am I allowed to install?
Most towers specify a minimum impact insulation class, commonly IIC 50 to 55, which requires a rated acoustic underlayment beneath any hard flooring. Some associations restrict hard flooring to kitchens and baths entirely. Check the alteration rules before selecting anything.
What does the HOA need from my contractor?
Typically stamped drawings, structural engineering where applicable, licence and insurance certificates naming the association as additional insured, a schedule with firm dates, a subcontractor list, and a refundable common-area damage deposit. We assemble the package as part of the job.
Can I remove a wall in my condo?
Non-bearing interior partitions, usually yes with approval. Structural walls and anything in the building's lateral system, no. In a high-rise the shear walls and columns are common elements and are not alterable by an individual owner. A structural engineer determines which is which before design.