

A whole house remodel empties the building. The interior comes down to studs, and what goes back is a different floor plan with new mechanical, electrical and plumbing behind it. Remodeling Beverly Hills takes these on across Beverly Hills, and they are the largest thing we do.
This is the largest thing we do and the one where sequence matters most. Call (424) 766-1835 and we will walk the house, tell you what the structure will and will not allow, and give you a budget range in writing the same week.
What a full gut renovation includes
A whole house remodel is not a series of room remodels done consecutively. The systems get replaced as systems, which is the entire economic argument for doing it all at once. You open the walls once.
- Selective demolition to studs and subfloor, with hazardous material testing first on anything built before 1980
- Structural changes: removing bearing walls, adding beams and posts, new shear panels and hold-downs
- Full repipe from the meter, typically copper or PEX depending on the run
- Panel upgrade and complete rewire, with the circuit count a modern house actually needs
- New HVAC. Ducted, mini-split, or a hybrid where ceiling height is tight
- Insulation, drywall, and a Level 5 finish where the lighting will show every seam
- Millwork, cabinetry, tile, stone, flooring, and paint
What the age of your house changes

Pre-1940 homes in the flats
Spanish Colonial Revival and Mediterranean Revival houses south of Santa Monica Boulevard were built with lath and plaster, knob-and-tube wiring, galvanized supply lines and cast iron waste. All four of those get replaced. Plaster in particular changes the demolition plan, because it comes off dirtier and slower than drywall and it is worth deciding early whether original plaster gets preserved or replaced.
Post-war traditional
Homes from the late 1940s through the 1960s are usually straightforward frame construction on a raised foundation or slab. The common issues are undersized electrical service, no insulation in the walls at all, and single-pane steel or aluminum windows.
Mid-century post-and-beam
Trousdale Estates and the hillside tracts have exposed beam ceilings and glass walls with almost no shear capacity. You cannot run new ducting or wiring through a beam ceiling the ordinary way, and adding lateral bracing without closing off the glass takes engineering rather than framing.
Sequence and schedule on a Beverly Hills gut
Design and engineering usually runs eight to sixteen weeks depending on how much structural work is involved. Plan check at the Beverly Hills Community Development Department follows, and an addition or a structural change adds review cycles that an interior-only scope does not.
Construction on a typical 3,000 to 5,000 square foot house runs six to twelve months. The critical path is almost never framing. It is cabinetry lead time, stone fabrication and the inspection calendar. We book rough inspections against a published schedule instead of calling for them once the work happens to be ready.
Budget planning that holds up: set aside 10 to 15 percent as a contingency on a pre-1970 house. Not because the scope is wrong, but because nobody knows what is behind a 1928 plaster wall until it is open.
Living arrangements during the work
A whole house gut is not a project you live through. There will be weeks with no water, no power, or no roof, and an occupied site slows a crew enough that the schedule extension usually costs more than the rental would have. We say this plainly at the estimate stage so it lands in the budget rather than as a surprise in month two.
Where owners do stay, it is normally because the scope is phased: one wing at a time, with a temporary kitchen and a hard dust barrier. That is a legitimate approach and we build it that way when asked, but it adds time and it costs more per square foot than doing the house all at once.
Why homeowners hand us the whole house
One supervisor stays on the job from demolition to punch list
A gut renovation is twenty trades arriving in the right order, and the cost of getting that order wrong is measured in weeks. The same site supervisor runs your project start to finish, publishes the schedule, and books inspections ahead of the work rather than after it. That is also why we can tell you in month one which two weeks of the build will be the disruptive ones, instead of finding out alongside you in month seven.
Three eras of Beverly Hills housing, three different jobs
A 1920s Spanish Colonial in the flats, a post-war traditional and a Trousdale post-and-beam fail in completely different places once the walls are open. Knob-and-tube and unreinforced masonry in the first, aluminium wiring and undersized panels in the second, exposed structure that cannot simply be furred out in the third. We price the era, not the square footage, which is why our allowances tend to survive first demolition.
Twenty years of finished gut renovations, CSLB #886079
We have built under this name for more than twenty years, with over 120 years and five generations of family carpentry behind it. The licence number is in the footer of every page here and takes about a minute to verify on the CSLB website. On a job this size that matters more than usual: a whole-house contract runs six to twelve months, and you want the certificates of liability and workers' compensation to still be live in month eleven.
What our clients say
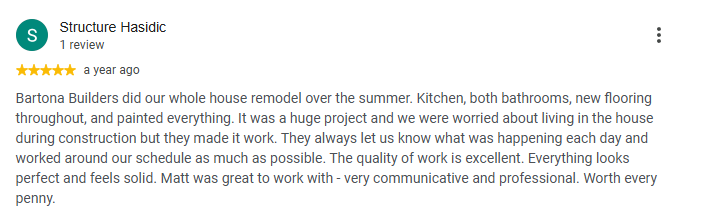
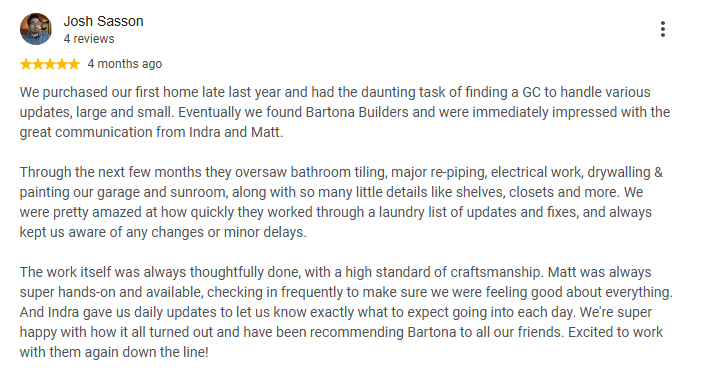
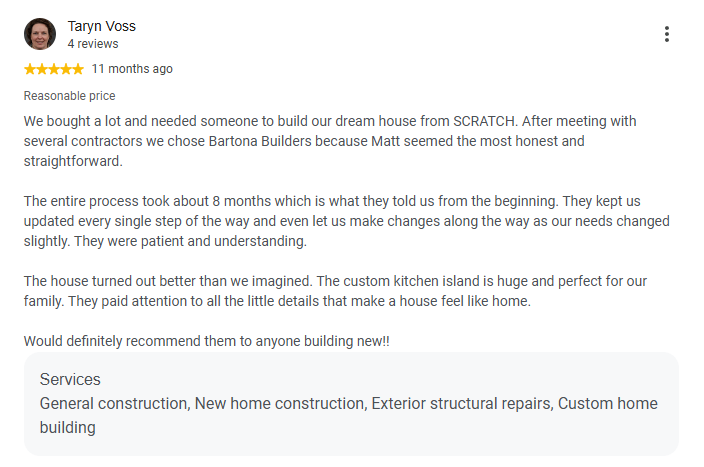
Reviews posted by homeowners we have built for, shown as screenshots exactly as they were written.
Talk to a Beverly Hills remodeling contractor
On-site estimate, straight answers on budget and schedule, and a written scope before anyone swings a hammer.
Call (424) 766-1835Frequently asked questions
How much does a whole house remodel cost in Beverly Hills?
Broadly $200 to $800 per square foot as of 2026. A cosmetic-heavy renovation on a sound house lands low in that range; a full gut with structural changes, new systems and high-end finishes lands at the top or beyond it. The variables that move the number most are how much of the plumbing and electrical is being relocated, and finish level.
Is it cheaper to remodel or to tear down and rebuild?
It depends on what you are keeping. Once you are replacing the roof, the foundation is inadequate, and more than about half the framing is coming out, a rebuild is often cheaper per square foot and gives you a modern envelope. Where the existing structure is sound and the lot is constrained by current setback rules, remodeling keeps grandfathered conditions a new build would lose.
Do you handle the design, or do I need an architect first?
We work either way. We can take a set from your architect and build it, or handle design and engineering in-house as a design-build contract. On a whole house, design-build tends to save time mainly because the constructability questions get answered while the drawings are still editable.
What happens if you find something unexpected behind the walls?
It gets documented, priced and approved as a written change order before the work happens. On older homes the common ones are failed cast iron waste lines, knob-and-tube still energized, termite damage in a bearing wall, and a foundation that needs work. That is what the contingency is for.
How long will my whole house remodel take?
Plan on six to twelve months of construction for a typical Beverly Hills home, plus two to four months ahead of that for design, engineering and permits. Anyone quoting a full gut in three months is either leaving something out of the scope or has not been through plan check.