
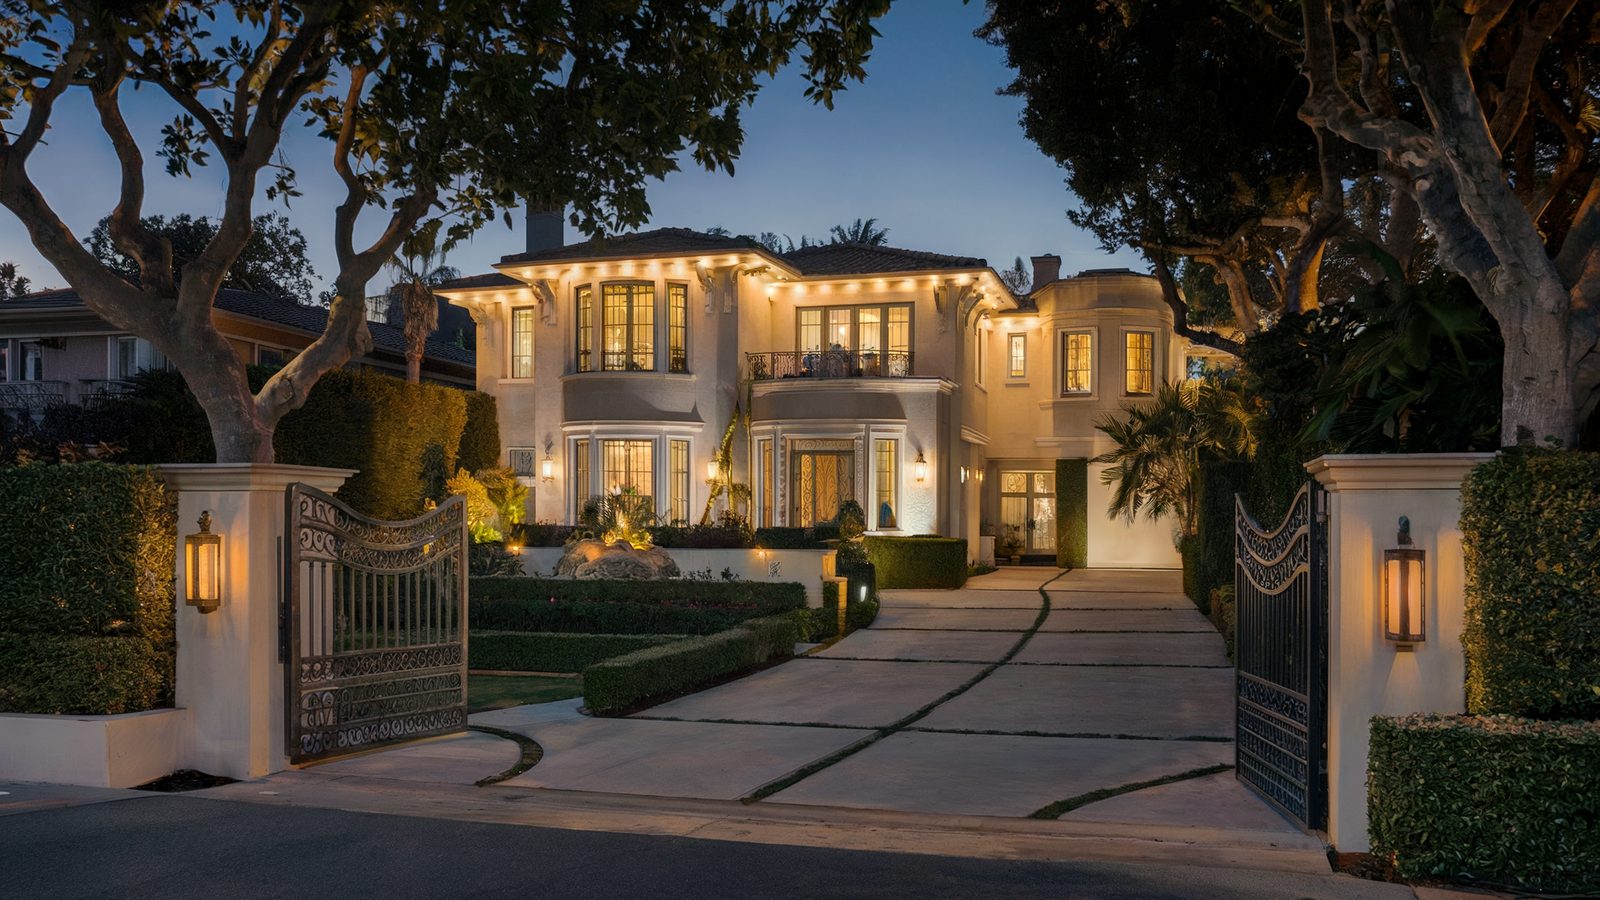
Trousdale Estates and the hillside tracts hold single-storey post-and-beam houses with exposed structure, glass walls, low roof planes and indoor-outdoor plans. Remodeling Beverly Hills renovates them across Beverly Hills.
These houses are the hardest modern remodel there is, because the things that make them beautiful are the same things that make them difficult to work on. Call (424) 766-1835 and we will look at the structure first.
Why post-and-beam changes every assumption
A conventional house has a ceiling cavity, an attic, and interior walls carrying load in predictable places. A mid-century post-and-beam house has none of those. Loads run through visible beams to posts, the roof deck is often tongue-and-groove decking exposed from below with rigid insulation above, and the interior partitions are frequently non-structural infill between glass.
The practical consequences are constant. There is nowhere to run ductwork, so mechanical goes into the floor, into a furred soffit that will be visible, or into a ducted mini-split with a carefully planned chase. There is no attic to run wiring through. Recessed lighting cannot go into a two-inch roof deck. And insulating the roof means building up above the deck, which raises the roof plane and changes the fascia line that defines the house.
Anyone who says a mid-century remodel is straightforward has not opened one up.
Glass, shade and the energy problem
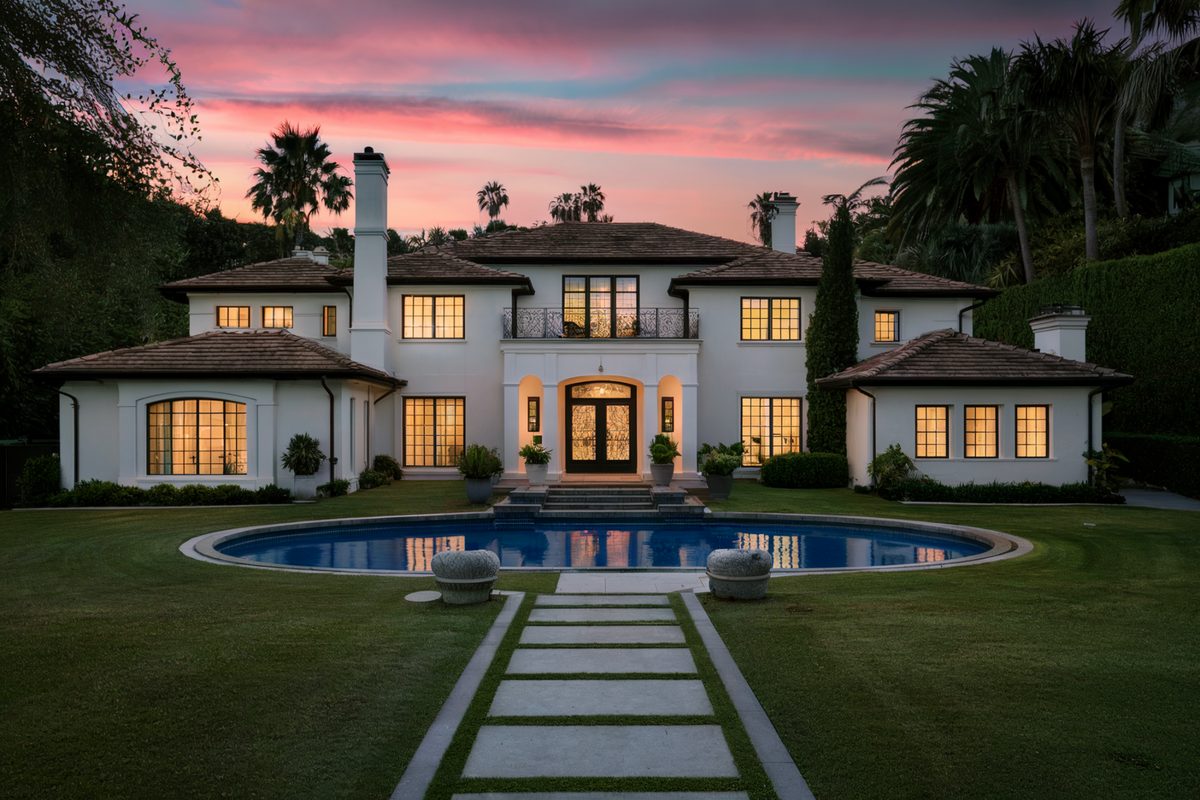
Original glazing
Floor-to-ceiling single-glazed glass in slim aluminium frames is the signature of these houses and it is thermally close to having no wall. Replacement with thermally broken aluminium in matched sightlines is the usual answer. The mistake is switching to a heavier frame profile: a fat frame on a Trousdale elevation reads instantly wrong, and it is the most common way an otherwise good renovation ruins a mid-century house.
Overhangs and solar control
The original architects controlled heat with deep overhangs sized to the sun angle rather than with glass technology. Those overhangs still work, and shortening one during a re-roof, which happens when a contractor rebuilds the fascia without measuring, creates an overheating problem that no glazing upgrade will fix.
Lateral bracing
A wall of glass provides no shear resistance. Where a remodel adds weight, opens more glass, or where an engineer flags the existing lateral system as inadequate, the answer is usually a steel moment frame concealed within the wall thickness rather than a plywood shear panel, because a shear panel means losing glass. This is engineering work and it is a meaningful part of the budget.
Flat and low-slope roofs
Mid-century roofs are flat or nearly flat, and they are the most common source of trouble in these houses. Original built-up tar and gravel roofs have long since reached end of life, and what replaces them matters.
Single-ply membranes such as TPO or PVC, and modified bitumen, are the realistic modern options, all installed over rigid insulation to bring the assembly up to current energy standards. That build-up raises the roof, so the fascia, the parapet and the way the roof edge meets the beam ends all have to be re-detailed to preserve the original proportion. A roofer working without that instruction will simply build up and cap it, and the house loses the thin roof edge that made it look light.
Drainage on a flat roof is engineered, not incidental. Tapered insulation creates the slope, and every roof needs both a primary drain and an overflow at a higher elevation. Ponding water is the leading cause of membrane failure and it is visible from a drone photograph, which is the cheapest inspection available.
Renovating without erasing the house
The market in Beverly Hills has moved decisively toward valuing intact mid-century houses, which means the renovations that add most value are the ones that are hardest to notice. Kitchens and bathrooms fully modernised; systems replaced entirely; the plan opened where the original architect would plausibly have opened it; and the structure, roof line, glazing rhythm and material palette left legible.
The changes that reliably reduce value are enclosing the glass, adding a second storey to a single-storey composition, replacing the flat roof with a pitched one, and applying a heavy traditional material palette to a light modern frame.
Where an original architect is identifiable, and in Trousdale that is often the case, establishing that before design begins is worth an afternoon of research. It changes what should be preserved and it changes what the house is worth when it is done.
Why Trousdale owners call us
Post-and-beam changes every assumption a remodeller makes
In a conventional house the walls hold the roof up and the ceiling is a cavity you can run anything through. In a post-and-beam house the posts and beams do the work, many partitions are non-structural, and the exposed deck above you is both the ceiling and the roof. There is no attic to hide ducts, wiring or recessed cans in. Every mechanical and lighting decision has to be solved within that, and it is solved in design, not on site.
Glass, heat and the energy code, reconciled
Floor-to-ceiling single glazing is the reason these houses are wonderful and the reason they are uncomfortable. Replacing it triggers Title 24, and matching the original sightlines with an insulated unit means narrow-profile systems rather than a stock window. Often the better answer is a combination: upgrade the glass where it is failing, restore the original overhangs that were doing the solar control all along, and shade the west elevation properly.
Updating the house without erasing it
The value in a Trousdale or a post-and-beam is the original design idea, and it is easy to remodel it away one sensible decision at a time: a dropped soffit here, a thicker window frame there, a new partition across a sightline. We work to keep the structure legible and the planes clean. Twenty years under this name, licensed, bonded and insured under CSLB #886079.
What our clients say
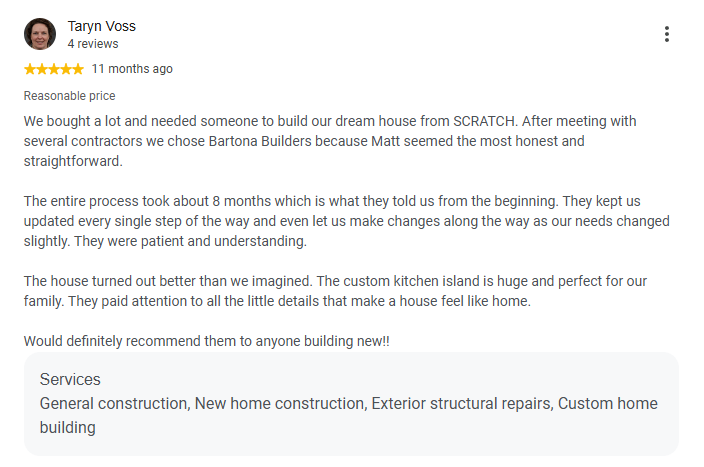
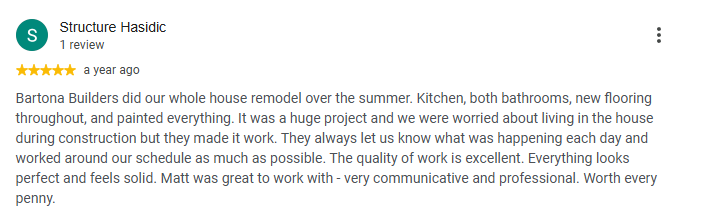
Reviews posted by homeowners we have built for, shown as screenshots exactly as they were written.
Talk to a Beverly Hills remodeling contractor
On-site estimate, straight answers on budget and schedule, and a written scope before anyone swings a hammer.
Call (424) 766-1835Frequently asked questions
How much does a mid-century modern renovation cost?
Generally 15 to 30 percent above a comparable conventional remodel, because mechanical routing, glazing replacement, roof re-detailing and concealed structural work all cost more in a post-and-beam house. Full renovations commonly run $450 to $900 per square foot in Beverly Hills.
Can I add air conditioning to a post-and-beam house?
Yes. The usual routes are a ducted mini-split system with slim ducts in a planned soffit, floor-based distribution where the foundation allows, or high-velocity small-duct systems. What does not work is conventional ductwork, because there is no ceiling cavity to hide it in.
Should I replace the original windows?
Usually yes, for comfort and energy performance, and it is the detail to spend on. Thermally broken aluminium matched to the original sightlines preserves the elevation. A heavier replacement profile is the most visible way to devalue a mid-century house.
Can I add a second storey?
Structurally sometimes, architecturally rarely well. These houses are horizontal compositions and a second storey usually reads as an addition no matter how it is designed. Where more space is needed, extending horizontally or building a detached structure normally serves the house better.
How long does a mid-century renovation take?
Seven to fifteen months of construction, plus three to six months of design and engineering. The structural and mechanical coordination front-loads more design time than a conventional remodel of the same size.