
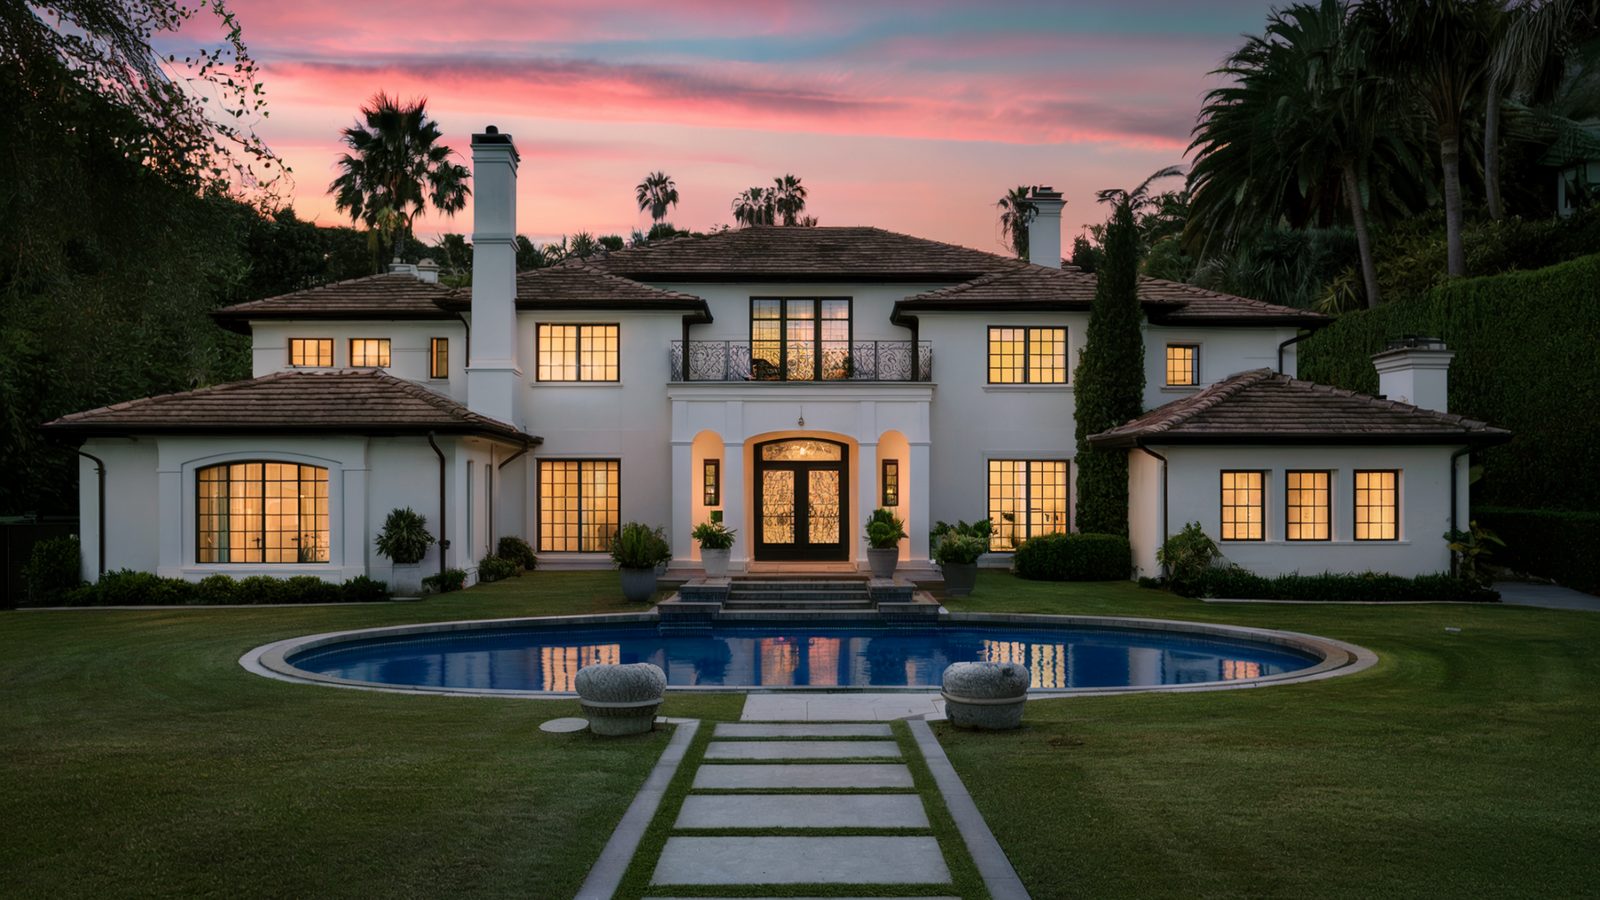
Two kinds of project run side by side here. Remodeling Beverly Hills takes renovations and additions on standing homes, and full rebuilds for owners returning after the January 2025 fire.
This is a community in the middle of a long rebuild, and the process has changed substantially since the first months. Call (424) 766-1835 and we will tell you where the programmes stand for your parcel.
Rebuilding after the January 2025 fire
The permitting picture has improved from where it stood in the first year. The City of Los Angeles has issued thousands of permits across the Palisades and Eaton fire areas, average processing has come down substantially, and a pre-approved standard plan programme now offers architectural and engineering sets that already meet local building code and wildfire-resilient construction standards.
Building permit fees have been waived for fire-damaged properties where the owner held the property before January 7, 2025, and the streamlined rules and fee waivers run to a permit deadline in January 2032. On a full rebuild that is a meaningful figure, and eligibility is worth confirming with the department early instead of assuming it.
For owners weighing a standard plan against a custom design: the standard plans are quicker through review and cheaper to produce, and they suit regular lots well. A custom design still makes sense on an irregular, sloped or view parcel, or where the pre-fire house had a layout the owner wants back. Both routes are open and we work with either.
Wildfire-resilient construction, in detail
The Palisades sits in a Very High Fire Hazard Severity Zone, and California's wildland-urban interface standards apply to new construction and to substantial remodels. These are specific, checkable requirements rather than general guidance.
Class A roof assemblies. Ember-resistant vents at eaves and gables with corrosion-resistant mesh, or an unvented conditioned attic assembly with no vents at all. Enclosed eaves and soffits with no exposed rafter tails. Ignition-resistant or non-combustible exterior cladding. Multi-pane glazing with at least one tempered pane, since window failure is a primary ignition path. Decking in approved ignition-resistant materials. And defensible space maintained in zones extending out from the structure, which makes landscape design part of the fire strategy rather than separate from it.
Beyond the code minimum, the details that matter most in practice are the ones at the ground: non-combustible material in the first five feet around the building, no combustible fencing attached to the house, and nothing stored under decks. Those are cheap and they are what post-fire investigations keep pointing to.
The neighbourhoods and how they build differently
Huntington Palisades and the Alphabet Streets
Regular, mostly flat lots on a grid, which are the simplest to rebuild on and the best fit for the pre-approved standard plans. Access is straightforward, staging is possible, and foundation work is conventional.
The Riviera and Marquez Knolls
Larger parcels with slope and view orientation. Hillside considerations apply: a geotechnical investigation before foundation design, Baseline Hillside Ordinance limits on floor area and grading, and drainage designed for what comes off the ground above.
Castellammare and the bluff parcels
The most technically demanding ground in the area. Coastal bluff and hillside parcels with documented landslide history, where geology and slope stability reports drive the design and foundations frequently mean caissons. Properties here may also sit within the coastal zone, adding a coastal development permit to the approval path.
Insurance, scope and what gets missed
Where a rebuild is funded by a claim, the scope of loss the insurer prepares is a starting position rather than a final figure. The items most often understated on a total loss are code upgrade costs, debris removal beyond what was covered separately, landscape and hardscape, and the difference between the pre-fire construction standard and what current code requires.
That last one is what ordinance and law coverage exists for, and it is the most under-claimed provision in a residential policy. On a house built decades before current wildland-urban interface, energy and seismic standards, the gap between rebuilding as it was and rebuilding as code now requires is substantial.
We prepare a line-item scope against the adjuster's estimate, meet on site, and document the differences. That process is part of the job on any insurance rebuild we take.
What our clients say
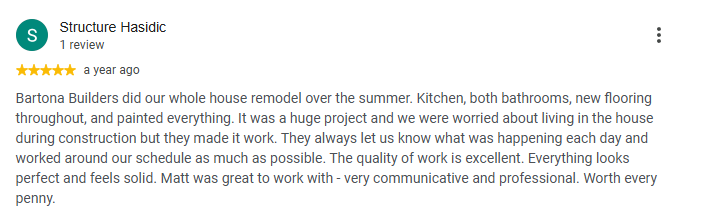
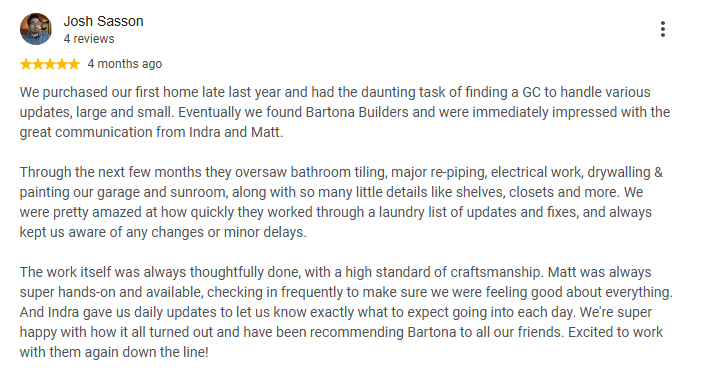
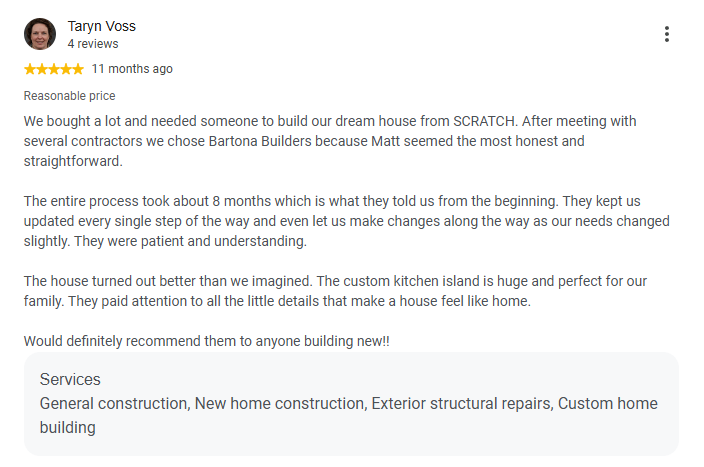
Reviews posted by homeowners we have built for, shown as screenshots exactly as they were written.
Talk to a Beverly Hills remodeling contractor
On-site estimate, straight answers on budget and schedule, and a written scope before anyone swings a hammer.
Call (424) 766-1835Frequently asked questions
Are building permit fees still waived for fire rebuilds?
For fire-damaged properties where the owner held the property before January 7, 2025, yes: the fee waivers and streamlined rules run to a permit deadline in January 2032. Confirm eligibility for your specific parcel with the department early, since the details matter.
Should I use a pre-approved standard plan or a custom design?
Standard plans are quicker through review and cheaper to produce, and they suit the regular flat lots in Huntington Palisades and the Alphabet Streets well. A custom design makes more sense on a sloped, irregular or view parcel, or where you want the previous layout back.
What fire construction standards apply here?
Class A roof assemblies, ember-resistant venting or an unvented attic, enclosed eaves, ignition-resistant cladding, multi-pane tempered glazing and approved decking, plus defensible space landscaping. Non-combustible material in the first five feet around the building matters more than almost anything else.
How long does a Palisades rebuild take?
Design and permitting commonly runs four to nine months depending on whether you use a standard plan, with construction of twelve to twenty months for a full house. Sloped and bluff parcels take longer because geology and geotechnical work precede foundation design.
Will you work with my insurance adjuster?
Yes. We prepare a detailed line-item scope against the insurer's estimate, meet the adjuster on site, and document the differences. Code upgrade costs under ordinance and law coverage are the item most frequently understated on a total loss.