
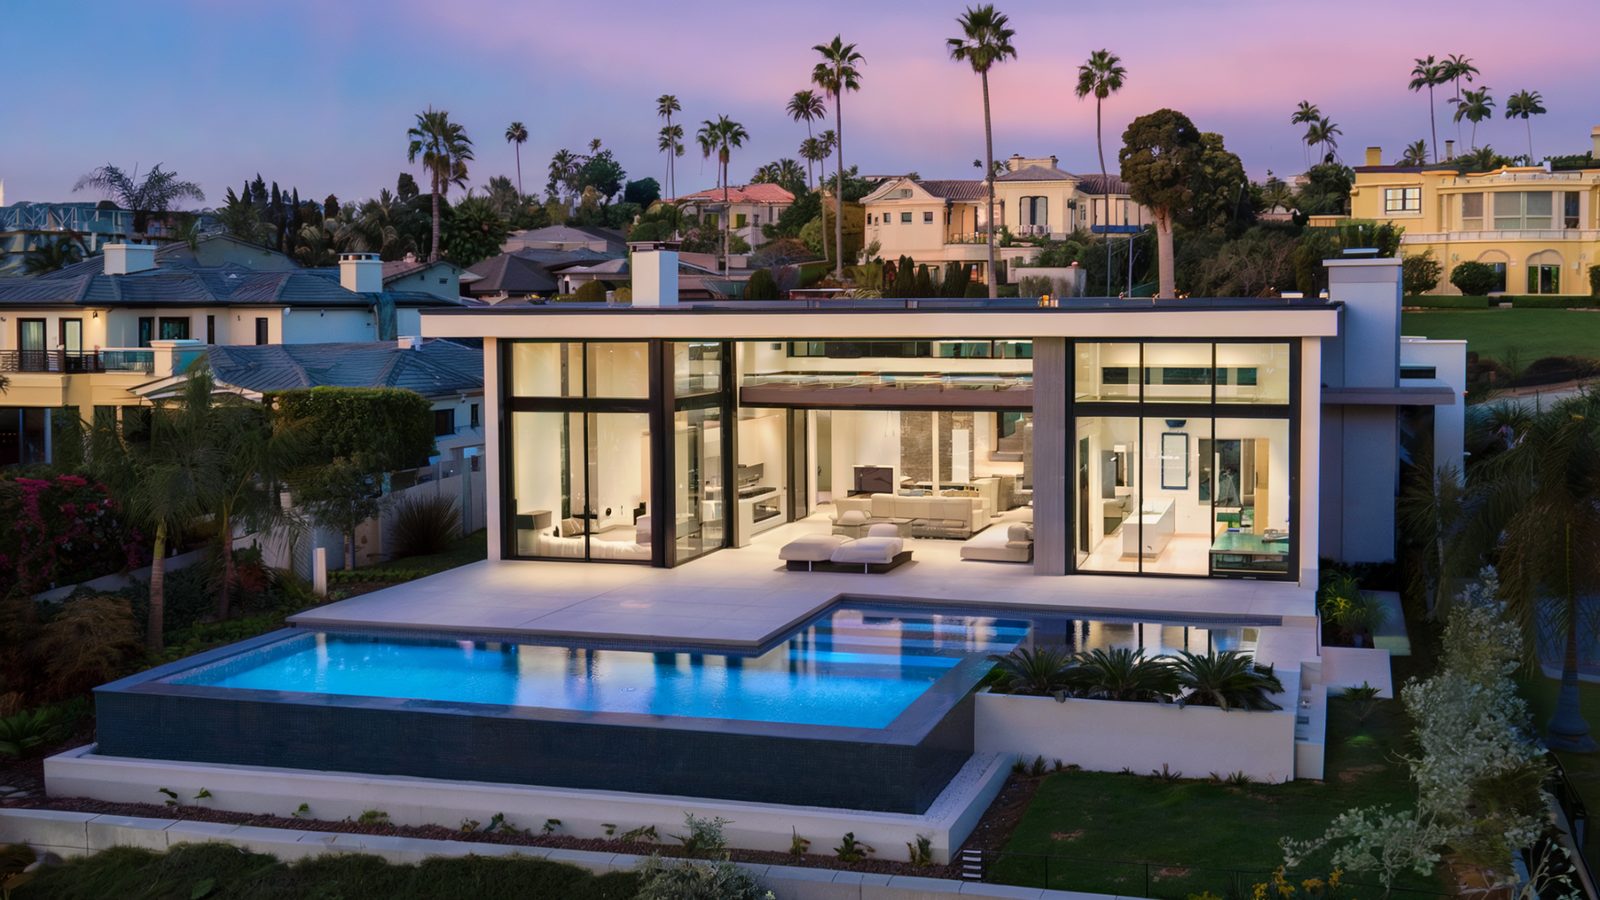
Extra bedrooms, expanded primary suites, family room extensions off the back of the house, and kitchen bump-outs that buy the six feet a real island needs. Remodeling Beverly Hills designs and builds all of it across Beverly Hills.
The first question on any addition is not what you want. It is what the lot will carry. Call (424) 766-1835 and we will pull the zoning parameters for your parcel before anyone draws anything.
The zoning envelope comes first
Beverly Hills residential zoning controls additions through several limits at once, and they interact. Front, side and rear setbacks define where you may build. Floor area ratio caps how much total floor area the lot supports. Lot coverage caps the building footprint. Height limits and daylight-plane rules shape what can go above the first floor.
On a typical R-1 lot in the flats, the binding constraint is usually floor area, not setbacks, which means the honest answer to "can I add 800 square feet" is often "you have 430 square feet of unused floor area, here is what it can be." Finding that out in week one costs a phone call. Finding it out after schematic design costs a design fee.
If your house already exceeds a current standard because it predates it, that condition is legally nonconforming. Adding to the house can trigger a requirement to bring parts of it into compliance. This is worth checking before, not after.
Addition types we build most
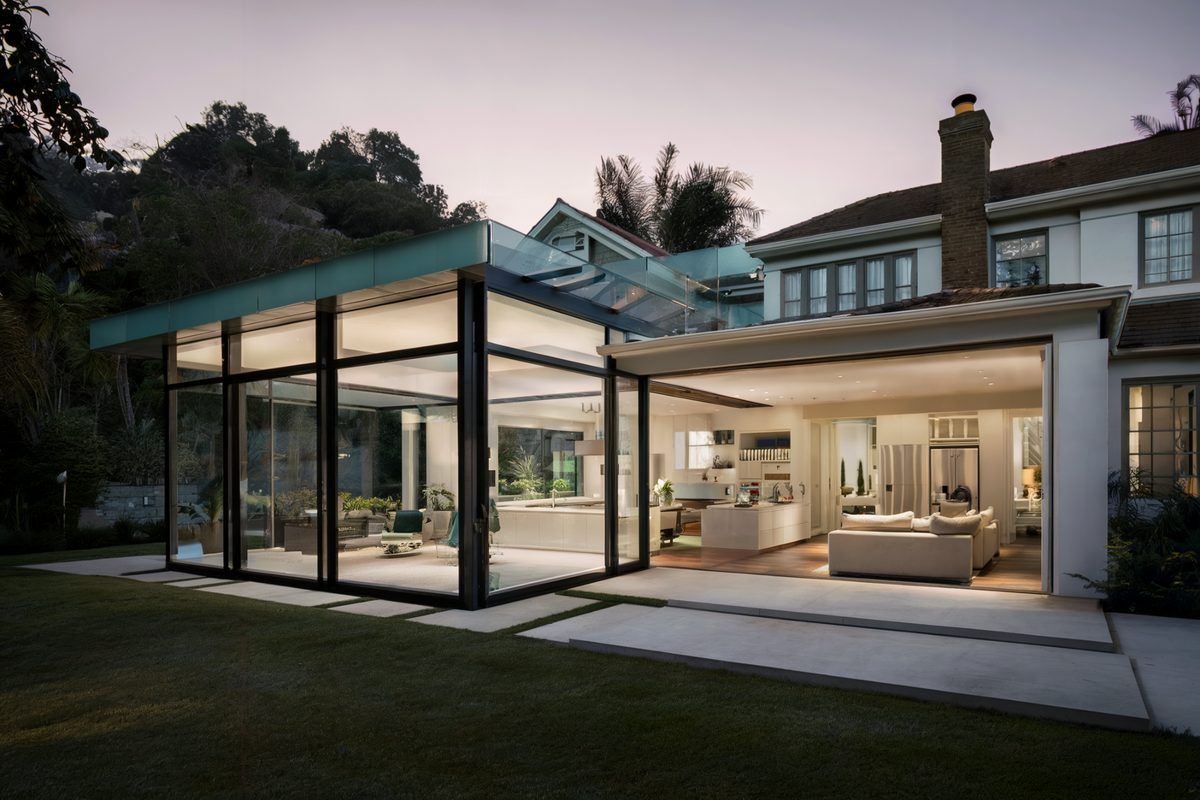
Rear extensions
Pushing the back of the house into the yard is the least disruptive addition to build, because the existing rear wall stays up until the new envelope is dried in. It is also the type most often limited by rear setback and by where the sewer lateral and any pool equipment sit.
Primary suite additions
A new primary bedroom, bath and closet added to one end of the house. The plumbing run to the new bath is the cost driver. A suite added near an existing wet wall is meaningfully cheaper than one added at the far corner.
Kitchen bump-outs
A four to eight foot extension of an exterior kitchen wall. Small in square footage and large in effect, because it is usually the difference between a galley and an island plan. Cantilevered bump-outs under about four feet can sometimes avoid new foundation work entirely.
Garage and side-yard infill
Filling the gap between the house and an existing detached garage, or building over an attached garage. Side setbacks are tight in Beverly Hills, so this one lives or dies on the survey.
Foundation, roof and the tie-in
Every addition has three joints where the new work meets the old: the foundation, the roofline, and the exterior wall plane. Those joints are where additions look like additions when they are done badly.
New footings must be designed to match the existing bearing condition, which on older Beverly Hills homes may be a shallow unreinforced strip footing. Differential settlement between a new engineered footing and a 1930s one is what produces the diagonal crack over the doorway five years later. The fix is a proper doweled connection and, sometimes, underpinning the existing wall.
On the roof, matching pitch, overhang and tile or shake profile is what makes the addition disappear. Clay tile on pre-war Beverly Hills homes is often out of production, and salvage is the realistic route.
Cost and timeline for an addition
Design, engineering and plan check on an addition typically runs three to six months before construction starts. Construction is four to nine months depending on size. Additions take longer through permitting than interior remodels because they involve zoning review as well as building review.
| Addition type | Typical size | Typical range |
|---|---|---|
| Kitchen bump-out | 40-100 sq ft | $45,000-$110,000 |
| Single room addition | 200-400 sq ft | $120,000-$320,000 |
| Primary suite addition | 400-700 sq ft | $200,000-$550,000 |
| Large rear extension | 700-1,200 sq ft | $350,000-$900,000+ |
Ranges assume standard site access and no major foundation or utility relocation. Estimates only. An on-site assessment is required for a real number.
Why our additions get through plan check
We run the zoning envelope before anyone draws anything
Setbacks, floor area ratio, lot coverage and height are the four numbers that decide whether your addition exists. We work them out first, on your actual parcel, and tell you the largest thing the lot will legally carry. It is a cheaper conversation than the alternative, which is paying for a design that plan check sends back. If the number you want and the number the lot allows do not meet, you hear it in week one.
The tie-in is where additions leak, so we detail it first
Most addition failures are not in the new structure. They are at the seam: the roof-to-wall junction, the flashing where new stucco meets old, the step in the foundation between an existing footing and a new one poured sixty years later. We detail that junction before framing and we match the roof plane rather than butting a new pitch against an old one, because a bad tie-in shows from the street for the life of the house.
We submit and defend the plan check ourselves
Drawings, structural engineering, Title 24 compliance and the submittal all sit inside one contract with us, whether the counter is the Beverly Hills Community Development Department at 455 N. Rexford Drive or LADBS on a property just over the line. We answer the corrections. You get a line-by-line written scope before any deposit, with every allowance labelled as an allowance. Licensed, bonded and insured under CSLB #886079.
What our clients say
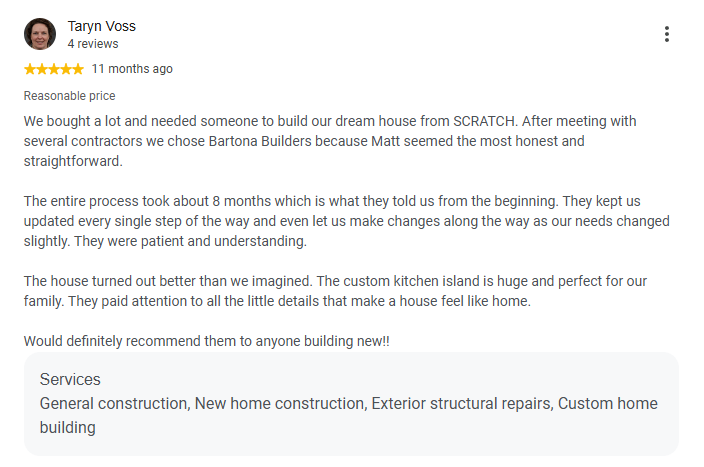
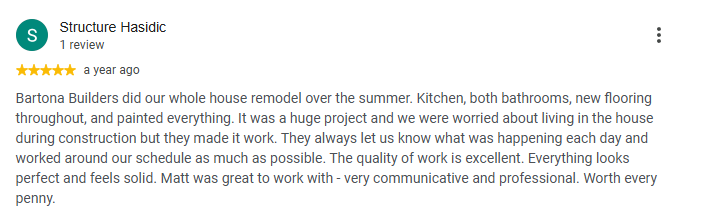
Reviews posted by homeowners we have built for, shown as screenshots exactly as they were written.
Talk to a Beverly Hills remodeling contractor
On-site estimate, straight answers on budget and schedule, and a written scope before anyone swings a hammer.
Call (424) 766-1835Frequently asked questions
How much can I add to my house in Beverly Hills?
It depends on your parcel's floor area ratio, lot coverage and setbacks, and on how much of the allowance the existing house already uses. We pull those figures for your specific address before design starts, so the design is drawn inside what is actually permittable.
Do I need a survey?
For an addition, yes. Side setbacks in Beverly Hills are tight enough that a few inches decides whether a design is approvable, and plan check will want a surveyed site plan. It is one of the first things we order.
Will an addition trigger upgrades to the rest of the house?
Sometimes. Depending on the scope, an addition can trigger Title 24 energy requirements, smoke and carbon monoxide alarm updates throughout, and in some cases seismic or electrical service upgrades. We identify those at the estimate stage rather than letting plan check surprise you.
Can I add a second story instead?
Often, and it preserves yard space. It is a different structural problem: the existing foundation and shear walls have to carry the new load, so it is priced and engineered separately from a ground-floor addition.
How long does an addition take?
Three to six months for design, engineering and permits, then four to nine months of construction depending on size. A kitchen bump-out is at the short end; a 1,000 square foot rear extension is at the long end.