
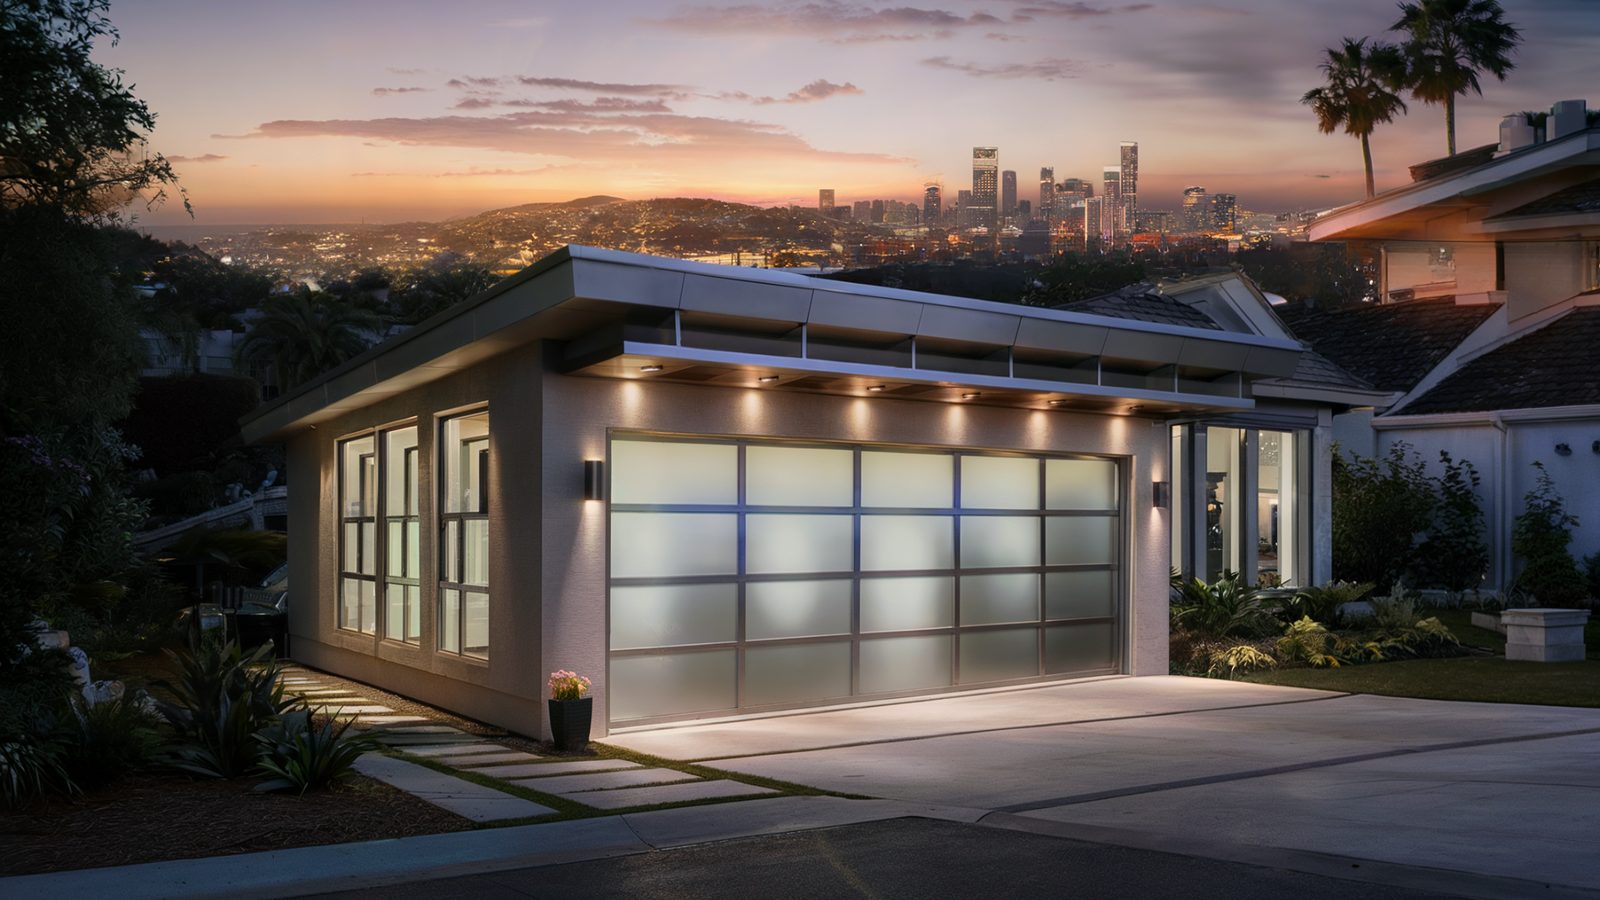
Home offices and studios, gyms, guest suites, and fully permitted accessory dwelling units with a kitchen and a bath. Remodeling Beverly Hills converts garages across Beverly Hills into all of them.
A garage is the cheapest square footage on the property because the slab, walls and roof already exist. Getting it to habitable standard is where the work is. Call (424) 766-1835 and we will tell you what your garage needs.
What separates a garage from habitable space
Building code treats a garage as a very different animal from a room. Converting one means correcting five specific things, and every honest bid prices all five.
- Floor level and moisture. Garage slabs are poured below the house floor and sloped to the door for drainage. A conversion needs a level, insulated, moisture-broken floor assembly on top, which eats headroom.
- Ceiling height. Habitable rooms need 7 feet 6 inches of clear height. Between raising the floor and adding insulation and drywall below the rafters, a garage with 8 feet to start can fail this. Measuring it first is not optional.
- Insulation and Title 24. Garage walls and roofs are usually uninsulated. Conversions must meet current California energy standards for walls, roof, floor and glazing.
- Light, air and egress. Habitable rooms need window area proportional to floor area, and a sleeping room needs an egress window or door meeting minimum clear opening dimensions. That usually means cutting new openings in the garage wall.
- Firewall separation. Where an attached garage remains adjacent to living space, the fire separation assembly between them has to stay intact, or be reconstructed if the wall is being altered.
Conversion routes, cheapest to most involved
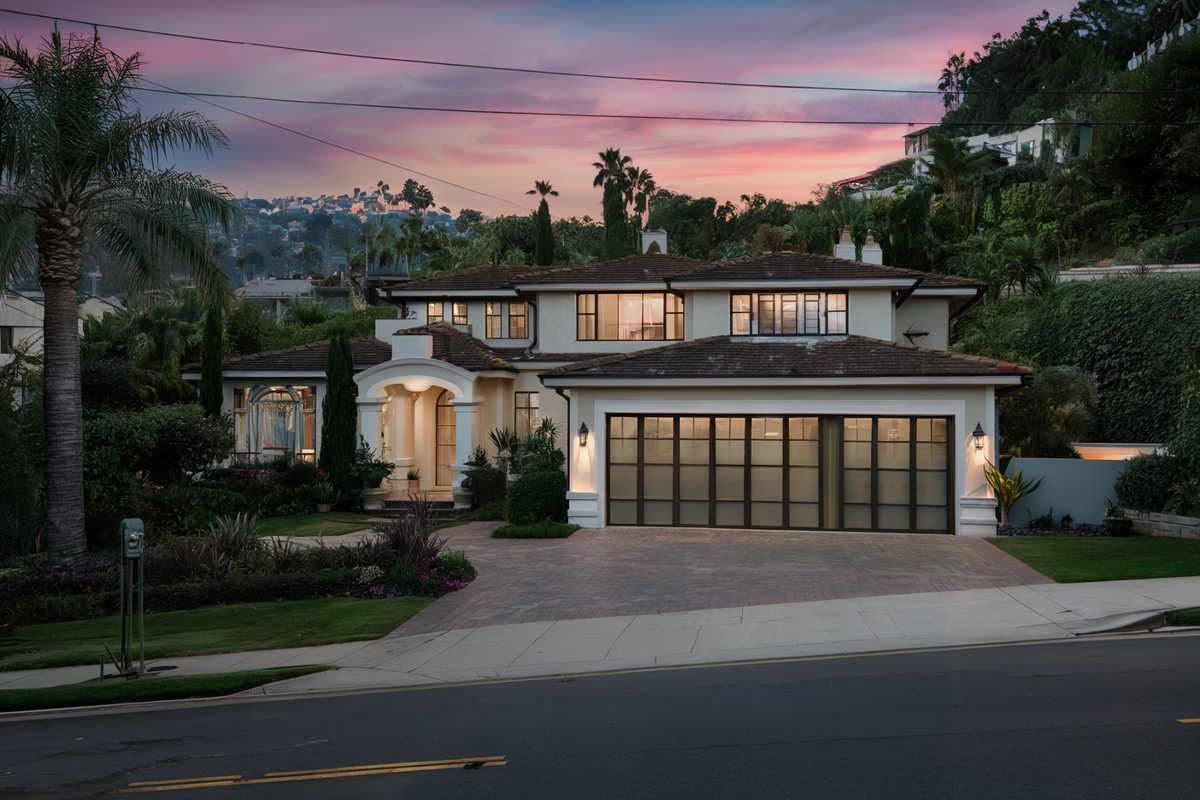
Unconditioned to conditioned bonus room
No kitchen, no bath. Insulated, drywalled, heated and cooled space accessed from the house or from its own door. The fastest permit and the lowest cost, and the right answer when the need is an office, a gym or a studio instead of a rental.
Guest suite with a bathroom
Adds a bathroom, which means cutting the slab for drain lines, a vent to the roof, and a hot water source. The slab cut is the step that surprises owners on price. It is concrete demolition, trenching, plumbing, inspection and repour.
Full garage conversion ADU
Kitchen, bathroom, separate entrance and separate address. This is the route with rental income at the end of it, and at $95,000 to $195,000 for a typical one to two-car garage it is the cheapest legal second unit most Beverly Hills properties can produce.
The parking question
The concern owners raise first is whether losing the garage means losing required parking. Under current California law, a local agency may not require replacement off-street parking when a garage is demolished or converted in conjunction with an ADU. For a conversion that is not an ADU, replacement parking rules may still apply, and on a Beverly Hills lot with a short driveway that is a real constraint worth checking early.
Separately, and unrelated to code: a converted garage removes covered parking from a property. In most of Beverly Hills that has little effect on value because the ADU income or the added living area more than offsets it, but it is worth deciding deliberately rather than discovering it at resale.
Keeping the garage a garage
Not every garage project is a conversion. We also do straight garage remodels: epoxy or polished slab, new insulated sectional door and opener, wall storage systems, EV charger circuits, workshop lighting and ventilation, and finished walls and ceiling so the space stops being a storage default.
On detached garages we frequently rebuild the roof structure and add clerestory glazing at the same time, which turns a dark box into a usable studio without changing its legal status.
Why our conversions pass as habitable space
A garage becomes a room at the slab, not at the drywall
Garage slabs are poured thin, often un-insulated, and frequently sloped to a door for drainage. Turning that into a floor someone sleeps above means dealing with the slope, the moisture path and the lack of a vapour retarder before a single stud goes up. Skip it and you get a room that is cold, damp and smells like a garage no matter what you put on the walls. It is the least visible part of the budget and the one that decides the result.
Ceiling height and egress decide whether it is legal
Habitable rooms need a minimum ceiling height of seven feet under the California Residential Code, and a sleeping room needs compliant emergency egress: broadly a net clear opening of 5.7 square feet, at least 24 inches high and 20 inches wide, with a sill no more than 44 inches off the floor. Garages routinely fail both once you allow for the new floor build-up and the header over the old door opening. We measure for it first.
Replacement parking, and when you do not owe any
The single most common reason a conversion stalls is the parking question, and the answer depends on whether you are creating an ADU, how close you are to transit, and which statute your project falls under. We establish that before design rather than at the counter. Licensed, bonded and insured, CSLB #886079, with the plan check submittal run by us rather than handed back to you.
What our clients say
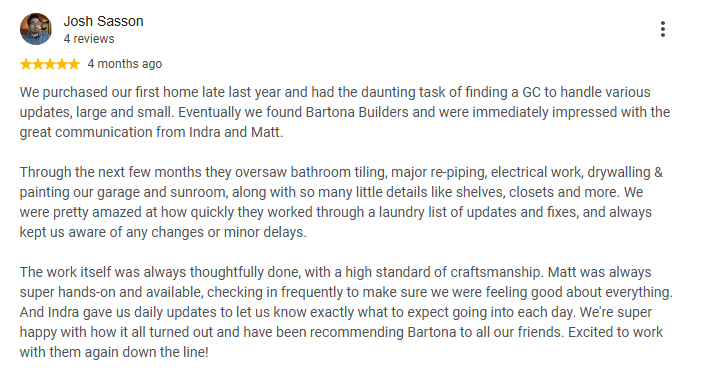
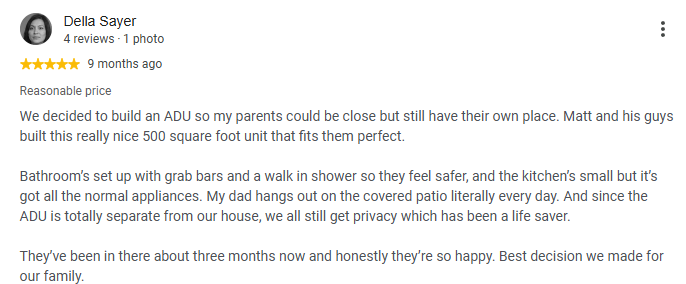
Reviews posted by homeowners we have built for, shown as screenshots exactly as they were written.
Talk to a Beverly Hills remodeling contractor
On-site estimate, straight answers on budget and schedule, and a written scope before anyone swings a hammer.
Call (424) 766-1835Frequently asked questions
How much does a garage conversion cost in Beverly Hills?
A conversion to conditioned bonus space runs roughly $45,000 to $90,000. A full garage conversion ADU with kitchen and bath runs $95,000 to $195,000 for a typical one to two-car garage, or about $250 to $400 per square foot as of 2026.
Do I need a permit to convert my garage?
Yes. Converting a garage to habitable space changes the occupancy classification of the structure and always requires a permit. Unpermitted conversions surface at sale, at refinance, and at insurance claim time, and correcting one after the fact costs far more than doing it properly.
Is my garage tall enough to convert?
Measure from the slab to the underside of the rafters. You need 7 feet 6 inches of finished clear height, and the finished floor will sit two to four inches above the existing slab while the finished ceiling drops three to six inches below the framing. Under about 8 feet 4 inches of existing height, we look at raising the roof or dropping the slab.
Can I convert a detached garage into an ADU?
Yes, and detached garages are often the better candidate because they avoid the fire separation and shared-wall complications of an attached garage, and the resulting unit has genuine privacy.
How long does a garage conversion take?
Six to ten weeks of construction for a bonus room, ten to eighteen weeks for a full ADU conversion. Add six to twelve weeks up front for drawings and plan check.