
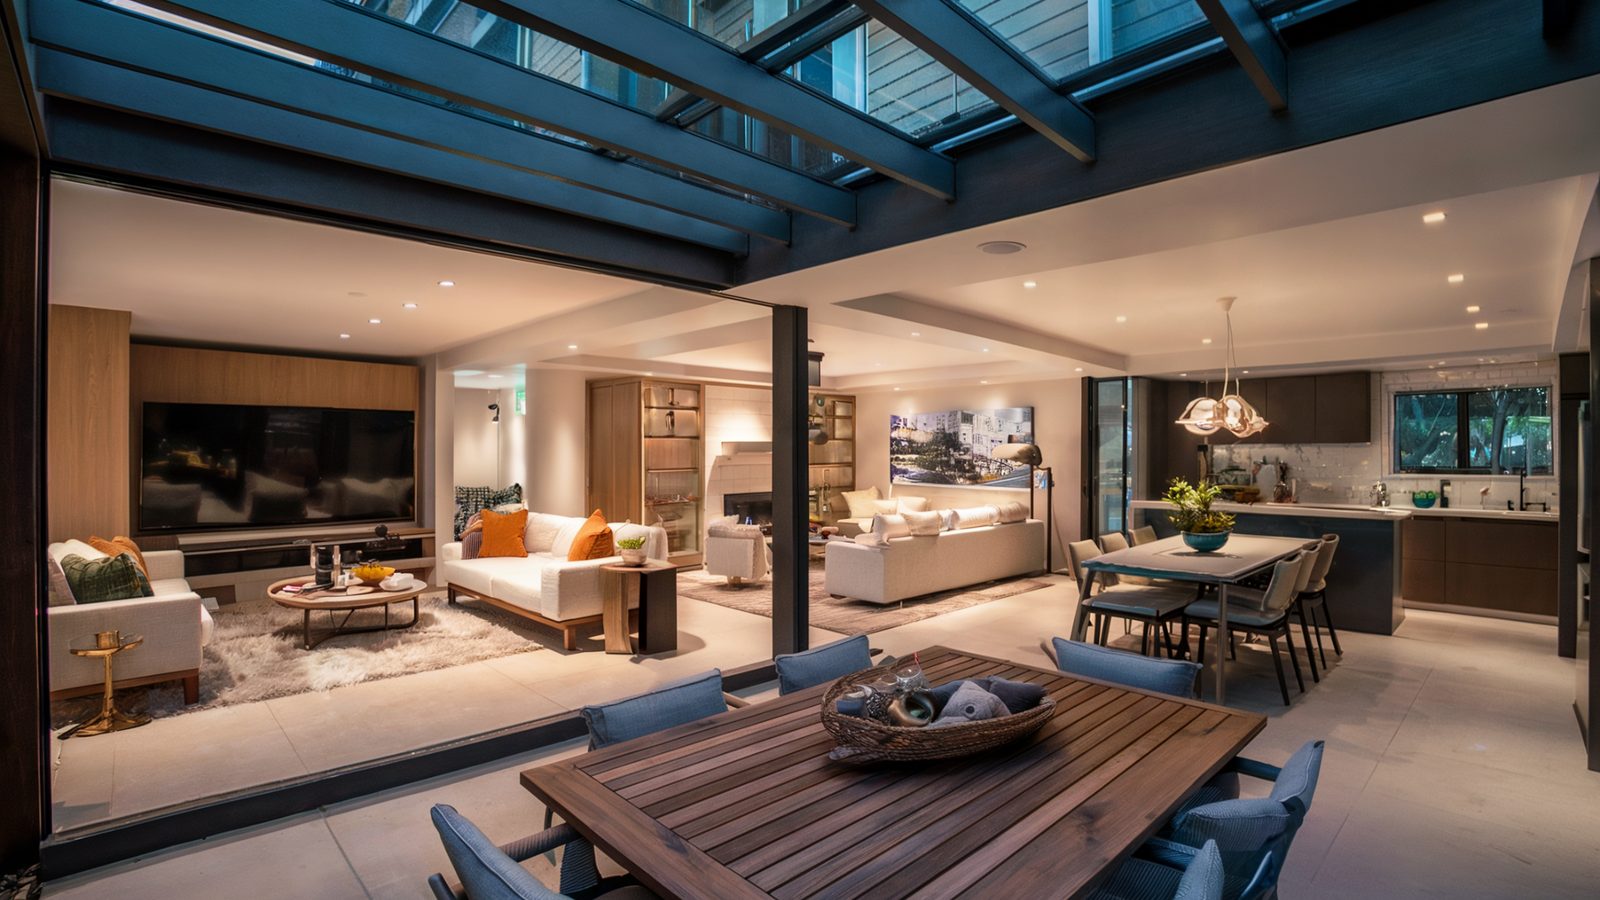
Media rooms, gyms, guest suites and wine cellars tend to end up below grade, because that is where the space is. Remodeling Beverly Hills finishes and converts basements across Beverly Hills, including the slab-lowering, egress and waterproofing work that makes them legal.
Basements are unusual in Los Angeles housing, which means most contractors here have limited experience with them. Call (424) 766-1835 and we will look at what is under your house.
What Beverly Hills basements actually look like
Very few Southern California homes have full basements, so the ones that exist are concentrated in the older, larger houses: the 1920s and 1930s estates in the flats and the hillside homes where a sloping lot produced a daylight lower level almost by accident.
Those two conditions call for different work. A flats-lot cellar under a 1928 house is typically a partial-height space with an unreinforced concrete or brick foundation wall, a dirt or thin slab floor, and the original boiler or furnace still sitting in it. A hillside daylight basement usually has one or two walls open to grade, which makes light and egress easy and makes water intrusion at the buried walls the main problem.
Moisture control comes before finishes
Nothing else about a basement matters if it is wet. Finishing over an unaddressed moisture problem produces mold behind new drywall within a year or two, and the remedy at that point is demolishing the work you just paid for.
The sequence we follow is exterior first where access allows: excavate, apply waterproof membrane to the outside face of the foundation wall, install a drainage board and a perimeter footing drain to daylight or a sump. Where excavation is impossible, which next to a neighbouring property line in the flats it often is, the interior route is an interior perimeter drain cut into the slab, a sump with a battery backup, and a dimple-mat drainage plane behind the finished wall assembly.
Slab vapor is the second half of the problem. A calcium chloride or relative humidity test tells you what the slab is emitting before flooring goes down, and it costs almost nothing compared with replacing a wood floor that cupped.
Rule we hold to: no framing goes against a basement wall until the moisture strategy is installed and has been through a rain event. In Los Angeles that can mean scheduling around the wet season deliberately.
Headroom, egress and legal habitability
Lowering the floor
Where existing headroom is under about 7 feet, the options are underpinning and benching. Underpinning extends the foundation downward in sequenced pins so the floor can drop below the original footing; benching leaves a sloped shelf of soil against the wall and is cheaper but costs floor area. Both are structural work requiring engineering, and underpinning under an unreinforced 1920s foundation is specialist work. It is not a job for a general crew with a jackhammer.
Egress
Any basement sleeping room needs a second means of escape. On a daylight basement that is usually a door. On a fully buried basement it means an egress window well: an excavated, drained, guarded well with a window meeting minimum clear opening dimensions. The well needs its own drainage tied into the perimeter system, or it becomes a bathtub against your new window.
Ceiling height after the mechanicals
Basements are where the ducts, drain lines and beams live. Preserving height usually means relocating ductwork into soffits at the perimeter, switching to a low-profile or ducted mini-split system, and boxing the main waste line instead of dropping the whole ceiling to clear it.
What owners put down there
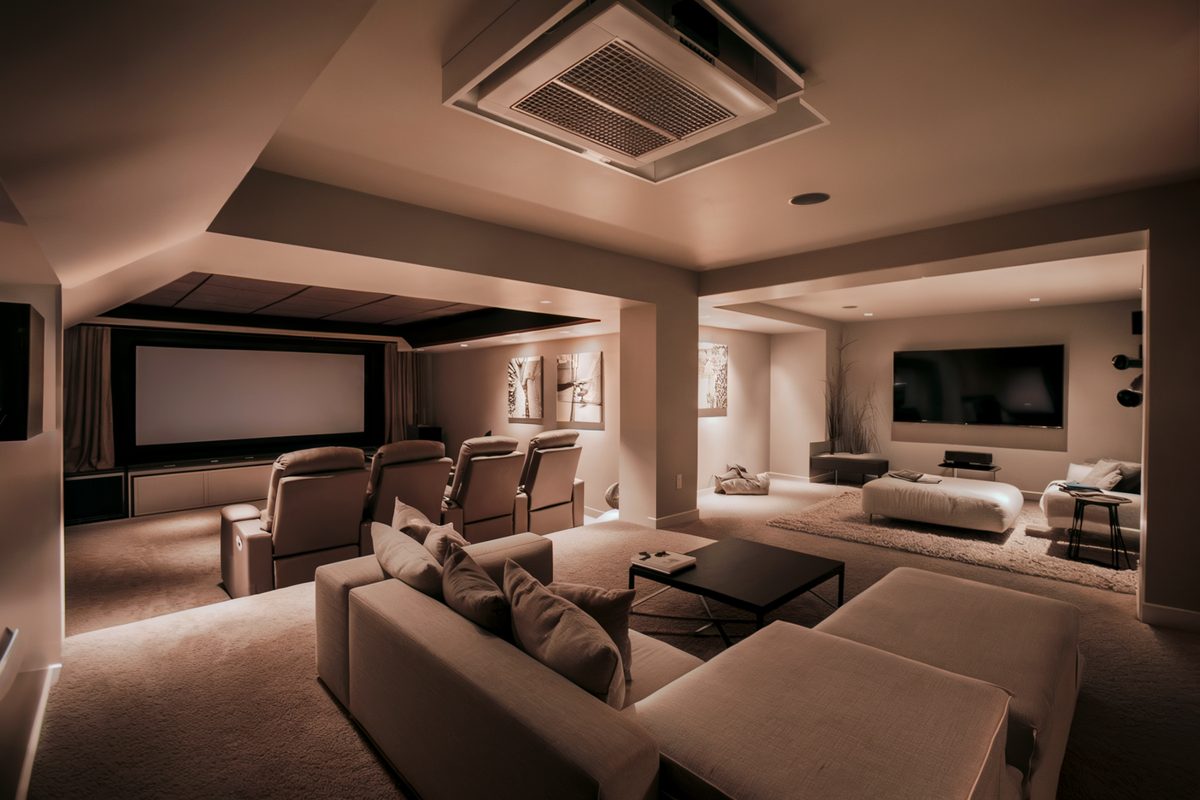
Media rooms and home theaters are the most common, because a basement has no windows to blackout and the mass of the surrounding soil does acoustic isolation for free. Gyms come second, and a basement handles the point loads and the noise of dropped weights better than any framed floor upstairs. Wine cellars are natural fits for the same thermal reason.
Guest suites and basement ADUs are the highest-value conversion where the space qualifies, though the egress and light requirements are strict enough that not every basement can legally become one. We assess that early, because the answer changes the whole budget.
Why we start Beverly Hills basements at the water table
Moisture control is the finish schedule
A basement is a concrete box sitting in soil that moves water, and the hillside lots above Sunset move a great deal of it. Drainage, damp-proofing, a capillary break and a vapour retarder go in before insulation, and insulation goes in before anything you can see. Every failed basement remodel we get called to look at failed in that order: someone finished the walls of a box that was still wetting itself.
Headroom is what you have left after the mechanicals
Habitable space needs seven feet of ceiling height, and the number that matters is the height under the lowest duct, beam or drain line, not the height at the middle of the room. We survey the underside of everything first. Sometimes the answer is relocating a trunk line and gaining a foot cheaply; sometimes it is underpinning and lowering the slab, which is a structural project with a structural price. You get told which one you have.
Egress, and the dig that usually comes with it
A basement bedroom needs an emergency escape opening, which below grade means a window well with a compliant ladder or steps, sized and drained properly rather than dropped in as an afterthought. We design it alongside the excavation and the drainage so it does not become the thing that funnels water at the new wall. Built under CSLB #886079 by a firm that has been doing this in this city for over twenty years.
What our clients say
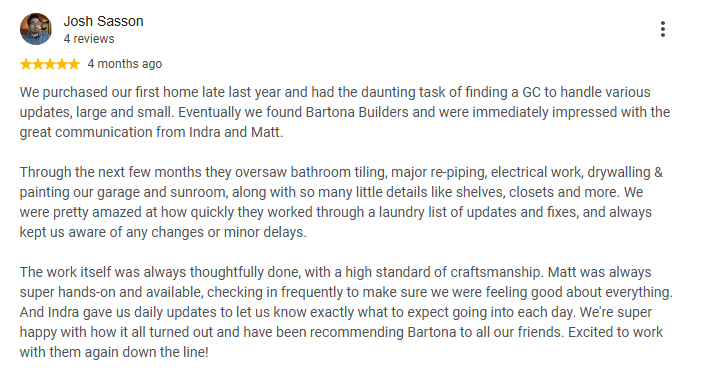
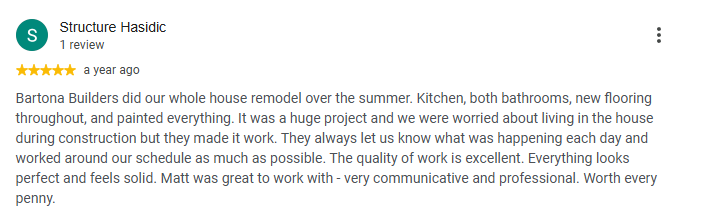
Reviews posted by homeowners we have built for, shown as screenshots exactly as they were written.
Talk to a Beverly Hills remodeling contractor
On-site estimate, straight answers on budget and schedule, and a written scope before anyone swings a hammer.
Call (424) 766-1835Frequently asked questions
Can I add a basement to a house that does not have one?
Technically yes, by excavating under the existing structure and underpinning the foundation. It is one of the most expensive things you can do to a house, commonly $400 to $700 per square foot, and it is worth it mainly where floor area limits prevent building up or out and the lot value justifies it.
How do I know if my basement has a moisture problem?
Efflorescence on the walls, a musty smell, rust at the base of steel columns, cupped or lifting flooring, and a tide line on the wall are all indicators. A slab moisture test and a look during or right after rain will tell you more than an inspection on a dry day in August.
How much headroom do I need?
Habitable rooms require 7 feet 6 inches of finished clear height. Remember that a new floor assembly and a finished ceiling both eat into what you measure today, so we work from the finished dimensions rather than the raw ones.
Can a basement be an ADU?
Sometimes. It has to satisfy egress, natural light, ventilation and ceiling height as a fully habitable dwelling, and it needs an independent entrance. A hillside daylight basement is often a good candidate; a fully buried cellar under a flats lot frequently is not.
How long does a basement remodel take?
A straightforward finish of a dry, tall basement runs eight to sixteen weeks. Add substantially if the floor is being lowered, the foundation underpinned, or an egress well excavated: those projects run six to twelve months.