
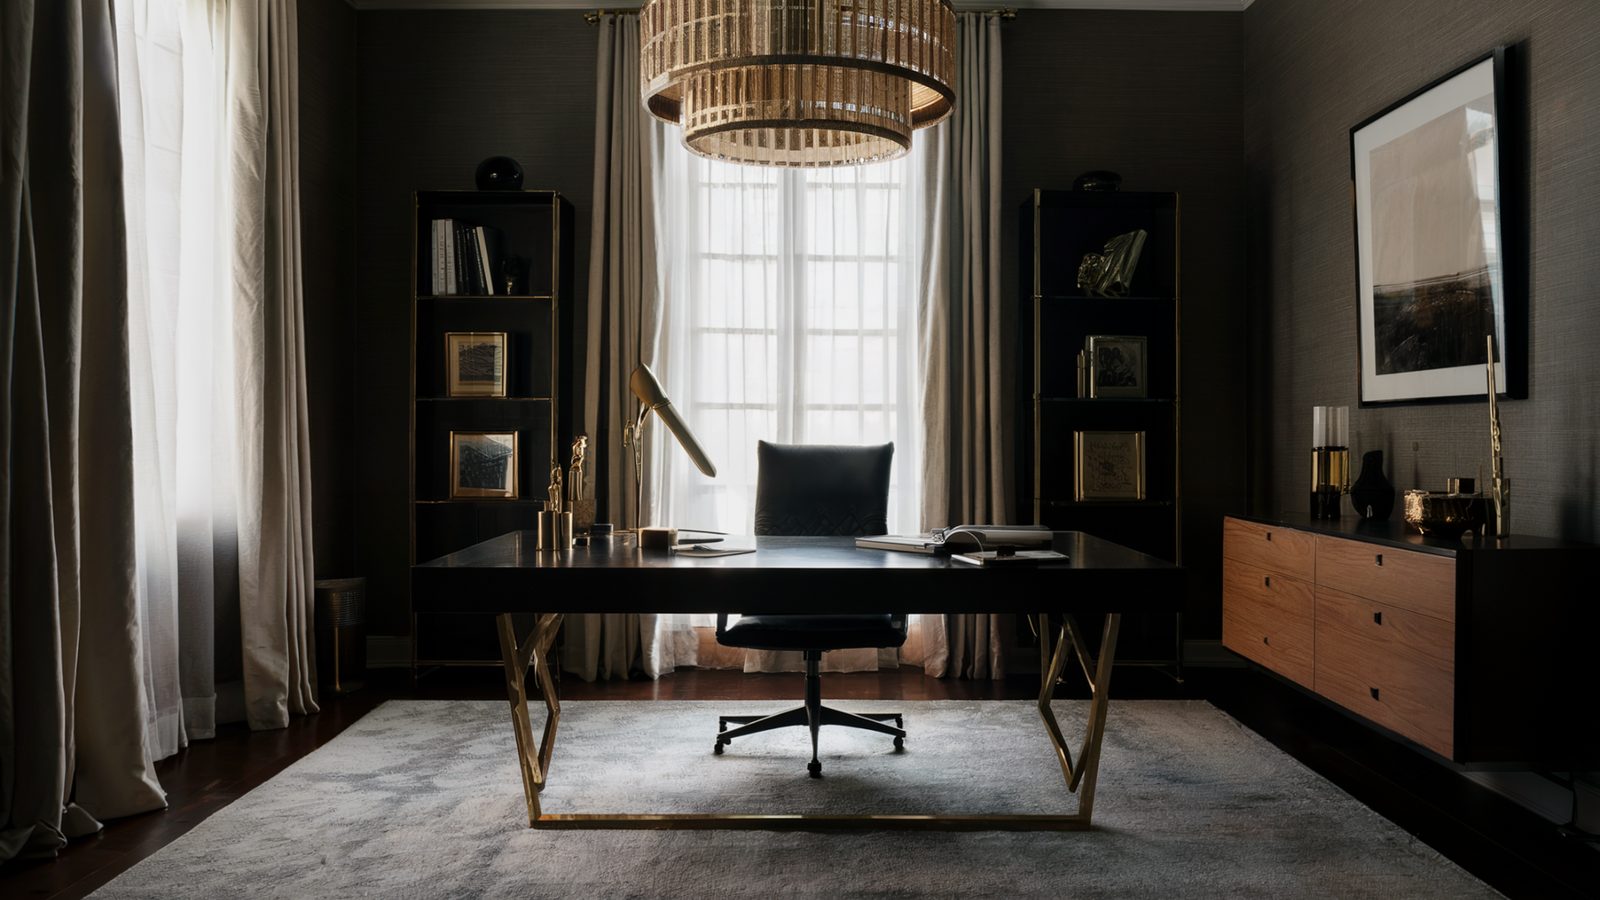
A spare bedroom with a desk in it is not a home office. Remodeling Beverly Hills builds proper ones across Beverly Hills: converted bedrooms, garage and pool-house conversions, and purpose-built rooms in an addition, detailed for sound, power and light.
In a city where a meaningful share of clients take calls on camera for a living, an office that looks and sounds right is a working requirement. Call (424) 766-1835 and we will scope it.
Sound isolation, which is the whole point
The difference between a spare bedroom with a desk and a real home office is whether you can hear the household through the wall. Sound travels three ways into a room: through the wall assembly, through the door, and through gaps. Fixing one without the others achieves very little.
For the wall, decoupling does more than mass alone: resilient channel or isolation clips with a second layer of drywall, insulation in the cavity, and acoustic sealant at every perimeter joint. For the door, a solid-core slab with a full perimeter seal and an automatic drop seal at the threshold; a hollow-core door undoes everything the wall achieved. For the gaps, back-boxes on opposite sides of a wall never share a stud bay, and every penetration gets sealed.
Where a room shares a floor with living space below, the ceiling gets the same treatment or footsteps come through on every call.
Power, network and equipment heat
- Two or more dedicated 20-amp circuits, so a space heater and a workstation do not share a breaker
- Hardwired Cat6A to at least two wall locations, terminated in a patch panel rather than a coil of cable behind a desk
- A place for the equipment that is ventilated: a closed cabinet full of a workstation, an amp and a UPS becomes an oven and shortens the life of everything in it
- Floor boxes or in-cabinet outlets where the desk sits away from a wall, decided at rough-in because retrofitting a floor box means cutting the floor
- Surge protection at the panel, not just at the strip
Lighting for video calls
Overhead downlights directly above a seated person produce raccoon eyes on camera, so so many home offices look worse than the phone in the same room. What works is soft light from the front at roughly eye level and a separate wash on the wall behind you so the background does not go black.
The practical build is a dimmable front source, either a large diffuse fixture or an indirect cove on the camera-facing wall, plus wall washers behind the desk, both on separate dimmers, and window light controlled rather than eliminated. Colour temperature should be consistent across every fixture in the room; mixing 2700K and 4000K sources gives skin tones a colour cast no camera setting will fix.
We aim for a colour rendering index of 90 or above on the front-facing fixtures. It costs a little more per lamp and it is the difference between looking well and looking ill.
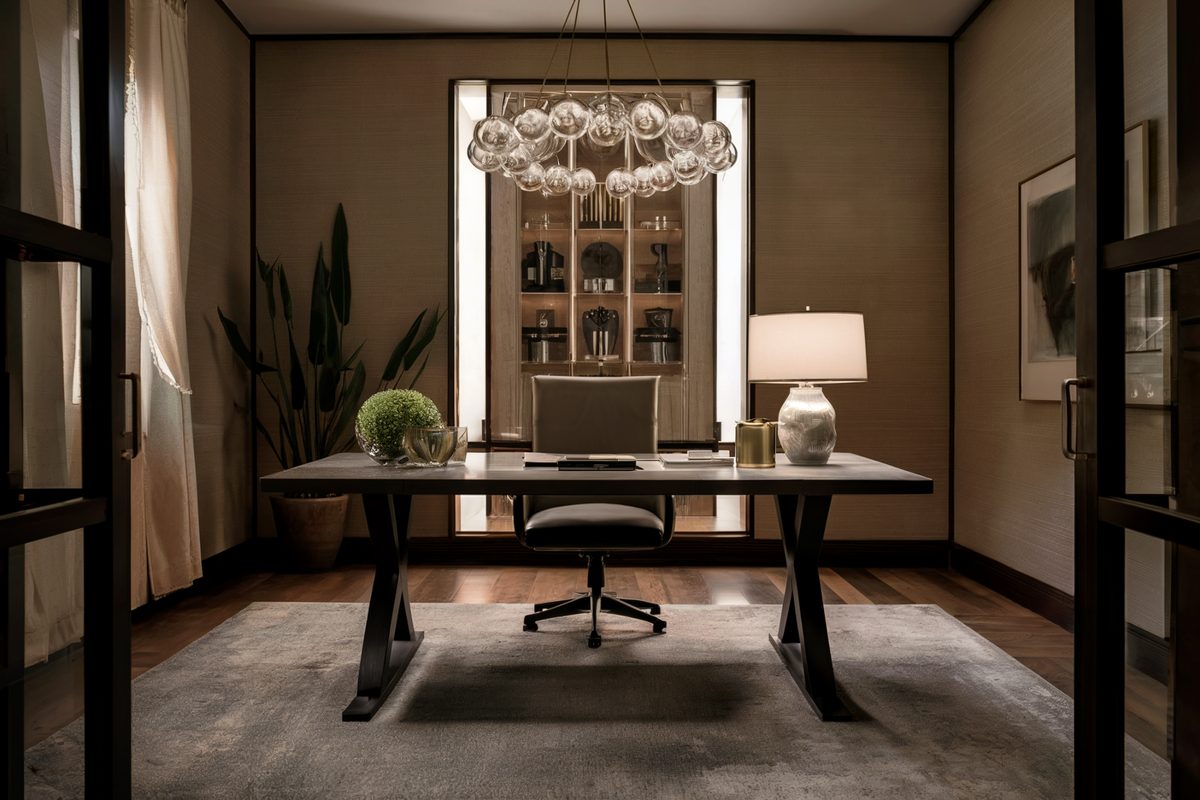
Built-ins and the desk wall
The reason a built-in office looks different from a furnished one is that the millwork resolves the room's inconsistencies. The wall that is not plumb, the window that is not centred, the ceiling that slopes. Shop-built casework is scribed to all of it.
Practical dimensions worth designing to: a work surface at 29 to 30 inches, 24 inches minimum depth for a monitor at a comfortable distance and 30 inches if you use two, a knee space at least 30 inches wide, and 36 to 42 inches of clear floor behind the chair. Shelving above the desk should stop at about 60 inches or it closes the space in.
Where the office doubles as a guest room, a wall bed integrated into the casework works far better than a sofa bed, and it needs blocking in the wall before drywall goes on.
Why our offices are quiet enough to work in
Sound isolation is the whole brief, and it is a construction detail
Nothing you buy after the fact fixes an office you can hear the house through. Isolation is decoupled framing or resilient channel, insulation in the cavity, a second layer of board with a damping compound between, a solid-core door with seals and a drop seal at the threshold, and every penetration sealed. Foam panels on the wall treat echo inside the room and do nothing whatsoever about your children on the other side of it.
Power, network and the heat three monitors put out
A working office is usually short of circuits, not outlets. We run dedicated circuits for the desk wall, hardwired Cat6 back to a sensible central point because video calls deserve better than contested wifi, and we account for the heat a real workstation throws into a small sealed room. A quiet room with no air movement becomes unusable by three in the afternoon, and that is an HVAC decision made during framing.
Lighting built for how you look on camera
Overhead downlights put shadows under your eyes and a ceiling fixture behind you blows out the exposure. We light the face from the front at roughly eye height, keep the window out of frame or put a proper shade on it, and set the colour temperature consistently so the camera stops hunting. Twenty years under this name, licensed, bonded and insured under CSLB #886079.
What our clients say
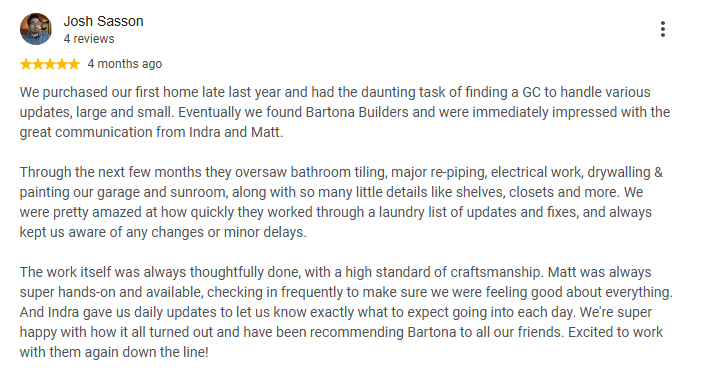
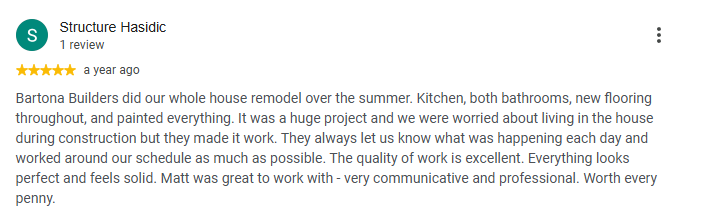
Reviews posted by homeowners we have built for, shown as screenshots exactly as they were written.
Talk to a Beverly Hills remodeling contractor
On-site estimate, straight answers on budget and schedule, and a written scope before anyone swings a hammer.
Call (424) 766-1835Frequently asked questions
How much does a home office renovation cost?
A conversion of an existing room with built-in millwork, new circuits, network and lighting typically runs $35,000 to $90,000. Add sound isolation of the walls and ceiling and it moves toward the upper end. A garage or pool-house conversion into an office runs $60,000 to $140,000.
Can you soundproof an existing room without gutting it?
Partially. Adding a layer of drywall with a damping compound over the existing surface, replacing the door, and sealing penetrations gets meaningful improvement without demolition. Full decoupling requires opening the wall.
Do I need a permit for a home office?
For adding circuits and lighting, yes: electrical permits apply. For converting a garage or building a new structure, definitely. For millwork and finishes in an existing conditioned room, generally not.
Should the office be in the house or in a separate building?
A detached studio gives genuine acoustic and psychological separation, and on a lot with room for it, it is the better outcome. It also costs several times more, because it is a building instead of a room. Where a spare bedroom exists, treating it properly gets most of the benefit.
How long does it take?
Six to twelve weeks for a room conversion including custom millwork. Longer if the office is part of a garage conversion or a new detached structure, where permitting adds two to three months.