
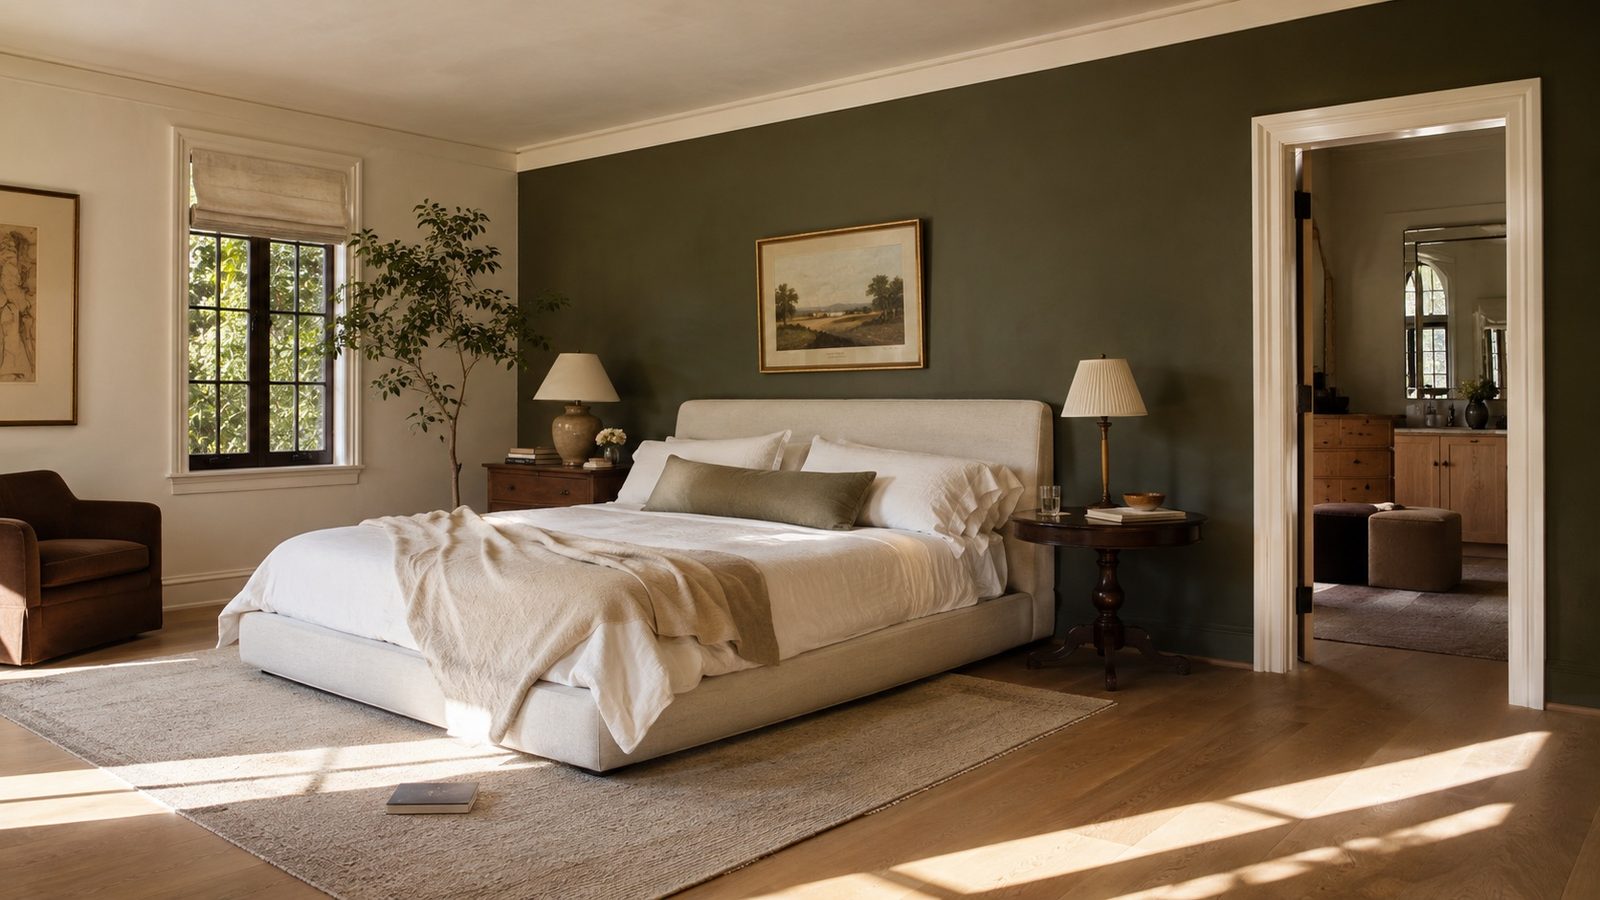
Bedroom, bath and dressing room designed as one sequence rather than three rooms that happen to adjoin. Remodeling Beverly Hills rebuilds primary suites across Beverly Hills, and in an older house the first question is always where the square footage comes from.
Older Beverly Hills houses were not built with primary suites, and the usual project here is finding the square footage by absorbing a secondary bedroom or a hallway. Call (424) 766-1835 and we will look at what the floor plan can give up.
Where the square footage comes from
Pre-war Beverly Hills homes typically have three or four similarly sized bedrooms sharing a hall bath, and no primary suite at all. Creating one means taking space from somewhere, and there are only four places it comes from.
Absorbing an adjacent bedroom is the most common and the cheapest, because the walls are non-bearing more often than not and the plumbing is already close. Taking a hallway or a linen run gains a closet but rarely a bath. Bumping out into the yard adds cost but keeps the bedroom count. Building over an attached garage is the option that preserves both bedroom count and yard, and it carries the structural work of a second story.
Losing a bedroom has a resale consequence worth naming out loud. Going from four bedrooms to three in Beverly Hills can affect the buyer pool. Going from five to four generally does not.
Designing the closet before the bedroom
Closets are where the suite either works or annoys the owner daily, and they are the element most often left to the end when the budget is already spent.
The usable dimensions are fixed by what hangs in them. Long hanging needs 66 to 72 inches of clear height, double hanging works at 40 to 42 inches per rod, folded shelving wants 12 to 14 inches of depth, and shoe storage wants 8 to 10 inches. An island in a walk-in needs 36 inches of clear aisle around it, and that is why islands do not fit in closets narrower than about 10 feet no matter how good the drawing looks.
Ventilation matters more than owners expect. A sealed closet full of leather and wool with no air movement develops a smell and, in a coastal-influenced climate, occasionally mildew. We run a small supply and return, or at minimum a transfer grille.

The millwork question
Modular systems
Manufactured components in fixed widths, installed against the wall. Fast, comparatively inexpensive, and limited by the module. They leave filler strips at the ends and cannot follow an angled wall or a sloped ceiling.
Site-built and shop-built casework
Built to the actual dimensions of the room, scribed to out-of-plumb walls, and detailed to the ceiling so there is no dust shelf on top. This is where five generations of family woodworking shows up in the work. The closet and the suite millwork are built in our own shop rather than ordered from a catalogue.
Hardware, which is most of the daily experience
Full-extension soft-close drawer slides, LED strip in the hanging sections on a door switch, valet rods, pull-out belt and tie racks, and a hamper that is actually a drawer rather than a basket on the floor. These are small line items that account for most of how the closet feels to use.
Sound, light and the bedroom itself
A primary bedroom next to a primary bath is an acoustic problem that most remodels ignore. Insulating the common wall, using a solid-core door with a proper seal, and putting the toilet on an interior wall instead of a shared one costs very little at framing and is impossible to fix afterward.
Lighting should be layered and, critically, dimmable at low levels: most dimmers do not go low enough for a bedroom at night. Two switched circuits, one at the door and one at each side of the bed, is the arrangement people are happiest with a year later.
Blackout is the last piece. Recessed drapery pockets in the ceiling let a blackout track disappear, and they have to be framed in before drywall.
Why the suite is designed from the closet out
We plan the storage before the bedroom, because it is the constraint
A primary suite is mostly a storage problem wearing a bedroom. We inventory what actually has to go in, hanging length by category, folded, shoes, luggage, and design the closet to that number first. The bedroom then gets what is left, which is the right way round. Do it the other way and you get a handsome room with a closet that was never going to hold a real wardrobe, which is the single most common complaint we hear about suites other people built.
Shop-built casework, by a family that has been making it for five generations
Modular systems are fine and we will fit them where the budget says so, but a closet scribed to an out-of-square wall, with drawer banks that line through and hardware rated for the weight actually going on it, is joinery. More than 120 years and five generations of family carpentry sit behind this company, and the casework is where that shows up most obviously. Soft-close runners and hinges are the part you touch forty times a day.
Sound and light, which is what makes it feel like a suite
The difference between a big bedroom and a primary suite is usually acoustic: insulated interior partitions, a solid-core door with proper seals, and the bathroom exhaust and plumbing kept off the shared wall. We also plan the lighting in layers and put the switching where you reach in the dark. Built under CSLB #886079 by a firm that has been working in Beverly Hills homes for more than twenty years.
What our clients say
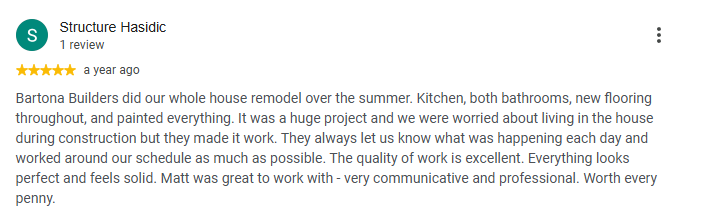
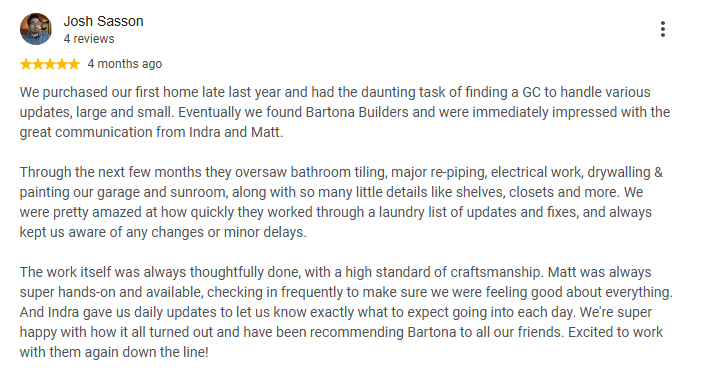
Reviews posted by homeowners we have built for, shown as screenshots exactly as they were written.
Talk to a Beverly Hills remodeling contractor
On-site estimate, straight answers on budget and schedule, and a written scope before anyone swings a hammer.
Call (424) 766-1835Frequently asked questions
How much does a primary suite remodel cost in Beverly Hills?
Reconfiguring an existing suite with a new bath and custom closet typically runs $120,000 to $300,000. Adding a suite by building out or up runs $200,000 to $550,000 depending on size and structural scope.
Is it worth losing a bedroom to gain a suite?
Usually yes above four bedrooms, and it is a real decision below that. In Beverly Hills a well-executed primary suite typically returns more than an extra small bedroom, but going to two bedrooms narrows the buyer pool noticeably.
Can you build the closet millwork rather than order it?
Yes, and it is what we prefer. Shop-built casework is scribed to the room, runs to the ceiling, and can follow angled walls and sloped ceilings that modular systems cannot. It is the part of the job our workshop exists for.
How long does a primary suite remodel take?
Ten to eighteen weeks for a reconfiguration inside the existing envelope, and six to eleven months if the suite is added by extension or over a garage. Custom millwork lead time is usually the schedule driver at the finish end.
Do I need a permit?
If walls move, plumbing relocates, or you are adding floor area, yes. A closet fit-out with no structural or plumbing change generally does not, though new lighting circuits do.