
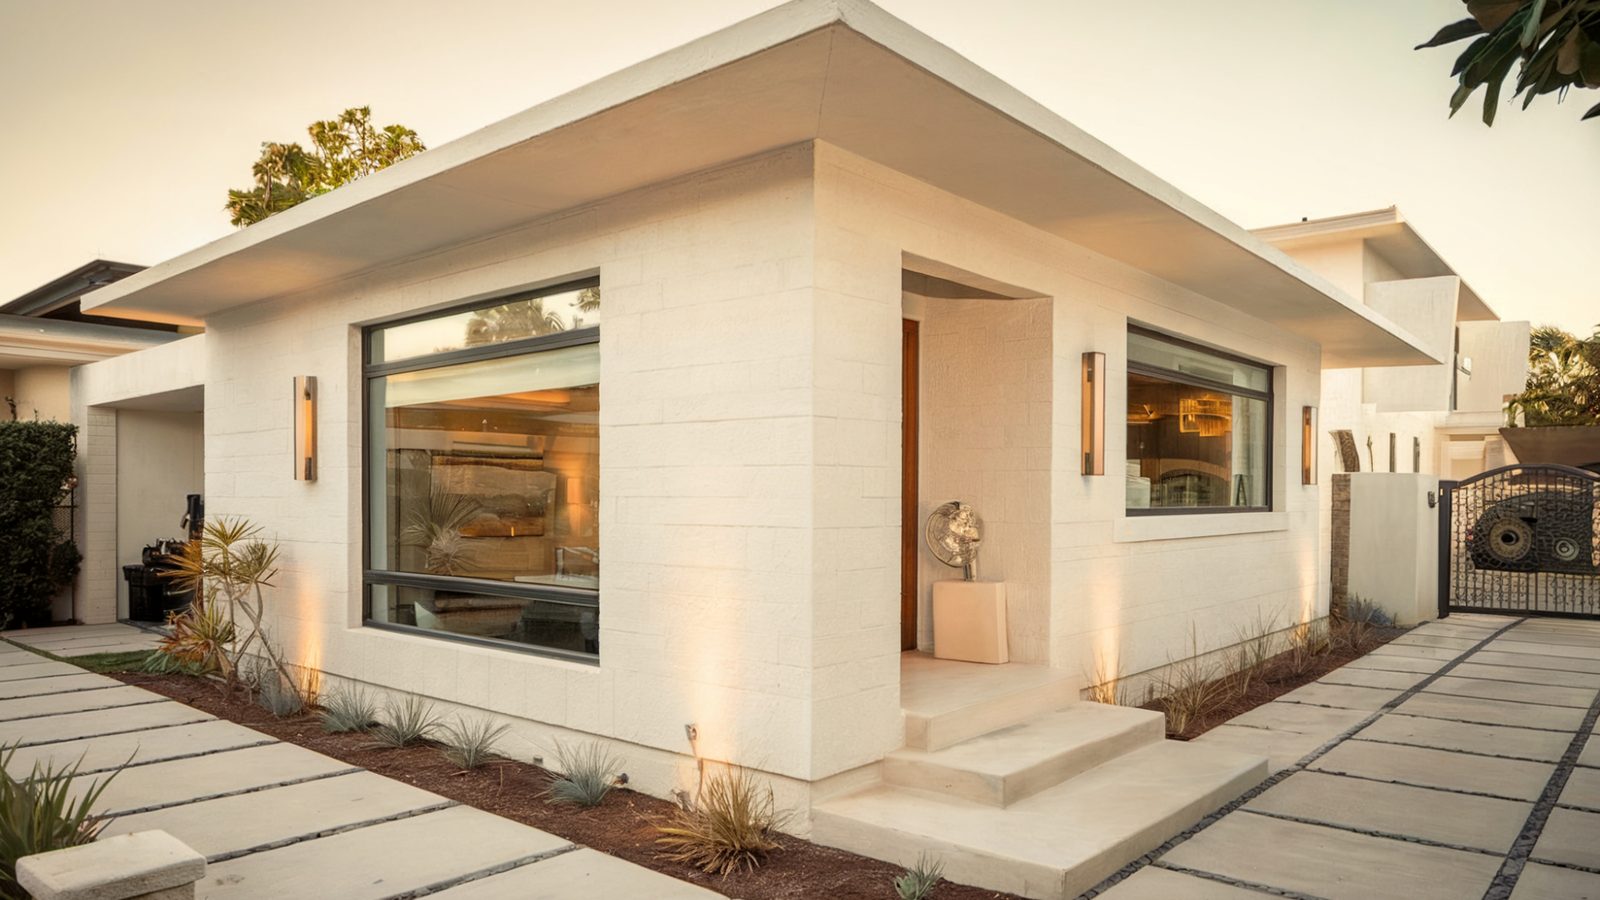
An Encino ranch estate often sits on half an acre and uses a fraction of the floor area the lot would carry. Remodeling Beverly Hills remodels across the area: whole-house renovations, additions and second storeys, detached guest houses and pool houses, and ADUs on parcels with room to spare.
Encino has lot sizes that most of Los Angeles no longer offers, which changes what is possible. Call (424) 766-1835 for an on-site estimate.
What the lot size makes possible
The streets south of Ventura Boulevard, in Amestoy Estates, Royal Oaks and the parcels running toward the hills, hold half-acre and acre lots, with 1950s and 1960s ranch estates on them. These are among the largest residential parcels in the City of Los Angeles.
The consequence is that floor area, lot coverage and setbacks are rarely the binding constraint here, which is the opposite of the situation in the Beverly Hills flats. Projects that would be impossible on a 7,500 square foot lot: a substantial rear addition, a detached guest house, a pool house with a full bath, a separate ADU, and a proper motor court all on the same property. Routinely pencil out in Encino.
It also means construction is comfortable. There is room to stage material, room to park a crew, room for a dumpster, and often a driveway that will take a concrete truck. Those are unglamorous advantages and they show up directly in the price.
Renovating a 1950s ranch estate
The houses themselves are usually long, single-storey, low-pitched and compartmentalised, built when a formal living room, a separate family room, a closed kitchen and a service porch were how a house was organised. Almost every renovation we do here reorganises that plan.
The most common moves: open the kitchen into the family room and out to the pool; absorb the service porch and a butler's pantry into the kitchen; combine two secondary bedrooms into a primary suite; and replace the sliding glass to the rear yard with a multi-panel system that actually opens the house to the garden it was sited around.
The systems are the standard period package. A 100 or 200-amp panel that needs to become 400 on a house this size, original ductwork in an attic that reaches 140 degrees in August, cast iron waste, no wall insulation, and single-pane glass across a very large glazing area. The last of those matters more here than almost anywhere, because these houses have a great deal of west-facing glass.
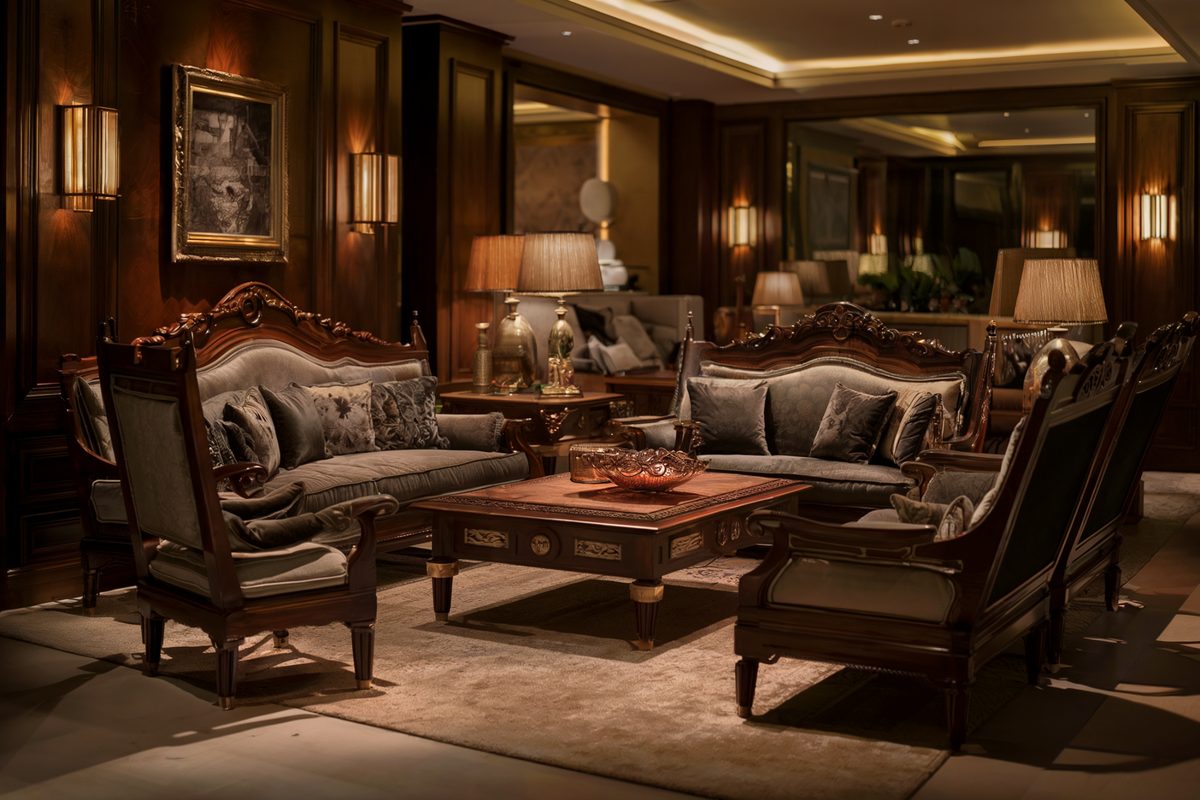
Guest houses, pool houses and ADUs
The detached ADU
On an Encino lot there is usually a genuine choice about where a detached unit sits, which is unusual. Placement decides the trench distance for water, sewer, gas and electrical, and that is the single largest cost variable on an ADU. Siting the unit within thirty or forty feet of the main house rather than at the back fence can shift the budget by tens of thousands of dollars.
Pool houses and cabanas
A pool house with a bathroom, a changing room and an outdoor kitchen is not an ADU and is permitted differently: it has no kitchen and no sleeping accommodation. That is a simpler and cheaper permit, and it is what many owners actually want. Where the intent is a rentable unit, it needs to be designed as an ADU from the start rather than converted later.
Second storeys
Less common here than in tighter neighbourhoods, because there is usually room to build out rather than up. Where an owner wants one, the existing foundation and lateral system on a long low ranch house has to be evaluated. These buildings were not designed to carry a second floor and the retrofit is substantial.
Heat, water and the outdoor half of the property
Encino runs hot. Summer afternoons here are consistently well above the coastal side of the hills, and on a house with the glazing area these estates carry, cooling load is a serious design problem rather than an afterthought. Radiant barriers and proper attic insulation, sealed and tested ductwork, low-emissivity glazing on the west and south, and correctly sized equipment all earn their cost back.
The outdoor space is where a large share of the budget goes on these properties, and reasonably so. A lot this size is most of what you are paying for. Covered patios and louvred systems, outdoor kitchens, fire features, pool decks and cabanas are a normal part of an Encino scope instead of an extra.
One practical note on the older estates: irrigation, pool equipment and landscape lighting on these properties are frequently forty years old and running on circuits nobody has traced. Where a project touches the yard at all, it is worth mapping and replacing that infrastructure while the trenches are open.
Two pieces of local geography bear directly on the work. Los Encinos State Historic Park preserves the 1849 de la Osa Adobe at the heart of the neighbourhood. A reminder that the earliest construction here is unreinforced adobe, and that a small number of very early structures survive on private land nearby, where any alteration is specialist conservation work rather than remodeling. And the Sepulveda Basin along the northern edge is an active flood control facility, which places parcels near it inside mapped flood zones. That affects foundation design, required finished floor elevation, flood insurance, and whether a below-grade room is permittable at all, so it is one of the first things we check on a property in that part of Encino.
What our clients say
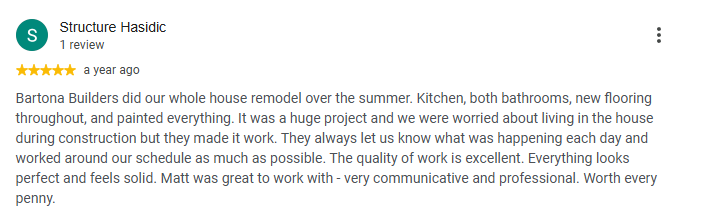
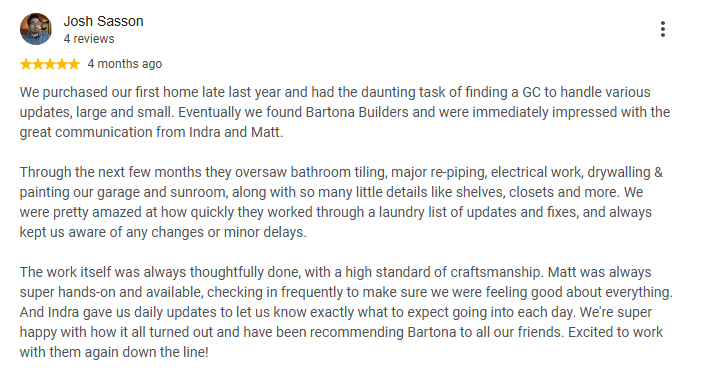
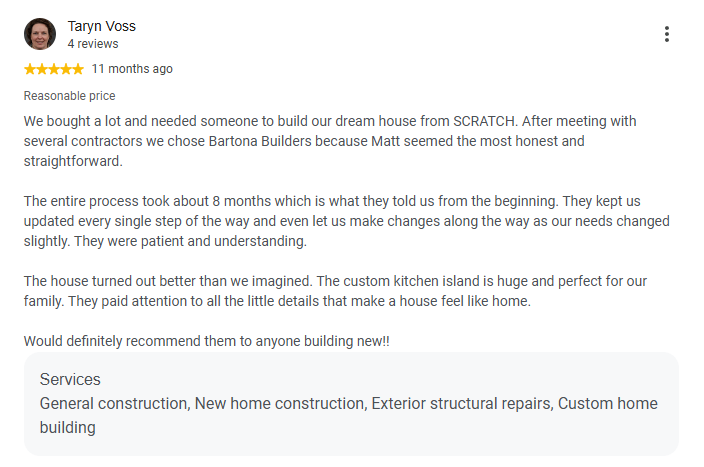
Reviews posted by homeowners we have built for, shown as screenshots exactly as they were written.
Talk to a Beverly Hills remodeling contractor
On-site estimate, straight answers on budget and schedule, and a written scope before anyone swings a hammer.
Call (424) 766-1835Frequently asked questions
Are Encino lots big enough for a guest house and an ADU?
Frequently, yes. The parcels south of Ventura Boulevard in Amestoy Estates and Royal Oaks run half an acre to an acre, and floor area and coverage limits are rarely the binding constraint. A rear addition, a pool house and a detached ADU on one property is a common Encino scope.
What is the difference between a pool house and an ADU?
A pool house has no kitchen and no sleeping accommodation, so it is a simpler and cheaper permit. An ADU is a legal dwelling with a kitchen, bath and separate entrance, and it must be designed as one from the outset. Converting a pool house afterward is more expensive than building it right initially.
How much does a detached ADU cost in Encino?
Roughly $300 to $450 per square foot, putting most units between $219,000 and $459,000. The largest single variable is the trench distance from the main house for utilities, and that is why siting matters so much on a large lot.
Why does cooling matter so much in Encino?
The Valley runs fifteen to twenty degrees above the coast on summer afternoons, and these ranch estates have very large west-facing glazing areas. Attic insulation, radiant barriers, duct sealing, low-emissivity glazing and correctly sized equipment all pay back here far faster than they do closer to the water.
Can I add a second storey to a ranch estate?
Structurally it is possible, but these long low houses were not designed to carry one and the foundation and lateral retrofit is substantial. On lots this size, building out is almost always cheaper and produces a better house.