
A full home remodel in Beverly Hills runs roughly $200 to $800 per square foot in 2026. A cosmetic-heavy renovation on a structurally sound house sits at the bottom of that band; a gut renovation with relocated walls, replaced systems and high-end finishes sits at the top or above it.
Remodeling Beverly Hills put this page together because cost is the first question on every call and the one most sites avoid answering. Everything below is a range with its assumptions stated. Ranges are the honest form for this. A single number for a project nobody has walked is a guess dressed up as an estimate.
| Project | Typical range | Unit or basis |
|---|---|---|
| Full home remodel | $200-$800 | per sq ft |
| Gut renovation, high-end finishes | $450-$900+ | per sq ft |
| Kitchen remodel, quality construction | $250-$450 | per sq ft |
| Kitchen remodel, whole project | $70,000-$150,000 | typical |
| Kitchen, luxury gut with custom cabinetry | $150,000-$250,000+ | typical |
| Primary bathroom, same footprint | $35,000-$80,000 | per bathroom |
| Hall bath or powder room | $15,000-$35,000 | per bathroom |
| Spa-level primary suite bath | $120,000-$250,000+ | per bathroom |
| Room addition | $120,000-$320,000 | 200-400 sq ft |
| Second storey addition | $400-$800 | per sq ft |
| Detached ADU, new construction | $300-$450 | per sq ft |
| Garage conversion ADU | $95,000-$195,000 | 1-2 car garage |
| $60,000-$200,000 | per building |
Estimates only, based on Los Angeles County construction costs as of August 2026. Not a quote. Every project needs an on-site assessment before a real number can be given.
National and metropolitan cost data adjusted for Los Angeles County construction costs, plus published City of Beverly Hills fee schedules · August 2026. These are estimates for planning, not a quote. An on-site assessment is needed for firm pricing.
Why Beverly Hills costs more than the national average
National remodeling figures are close to useless here, and it is worth understanding why rather than simply applying a multiplier.
Labour is the largest factor. Labour accounts for roughly 40 to 60 percent of a Los Angeles remodeling budget, and skilled trade rates in this market are among the highest in the country. On a high-finish project the gap widens further, because the tile setters, finish carpenters and stone fabricators who can execute at that level are a small pool and they price accordingly.
Then comes the regulatory load. California's Title 24 energy standards, seismic requirements, and, in the hillside and canyon areas, wildland-urban interface fire construction standards all add real cost that a comparable house in most of the country does not carry. Permit and plan check processes add time, and time is money on any project with financing behind it.
Site conditions do the rest. Narrow streets, restricted staging, hillside access, parking restrictions and neighbour proximity all reduce the efficiency of a crew, and that shows up in the labour hours. A job on a flat Encino lot with a wide driveway and a job on a Bel Air canyon road are priced differently for entirely rational reasons.
What actually moves your number
How much is moving
This is the single biggest variable and it is not finish level. Replacing a kitchen in its existing footprint is one project. Moving the sink, the range and the island is a different one, because it means cutting the slab or the subfloor, extending gas, adding circuits and re-routing the hood duct. Removing a bearing wall adds an engineered beam, new posts and a load path to the foundation. Each of those steps roughly doubles the complexity of the mechanical work underneath the visible result.
The age and condition of the house
A pre-1970 Beverly Hills house will need electrical service and panel work, and frequently a full rewire where knob-and-tube survives. Galvanised supply lines will be corroded internally and need replacing. Cast iron waste will be at or past end of life. None of that is visible on the day you get a quote, and that is why a 10 to 15 percent contingency on an older house is a planning figure rather than a pessimistic one.
Finish level and the appliance package
Finishes are the variable owners think about most and they matter, but less than the two above. The practical spread: mid-range cabinetry and quartz counters against custom shop-built cabinetry and book-matched stone is roughly a two to three times difference on that line item. A standard appliance package against a professional one with panel-ready refrigeration is $12,000 against $60,000 or more.
Access and site constraints
Hillside parcels add geotechnical investigation and often caisson foundations. Walk-street properties mean material carried by hand. Condo and high-rise work means a booked service elevator and restricted hours, which reliably adds 30 to 50 percent to the duration of an identical scope. These are the costs that surprise owners because they are invisible in a drawing.
Beverly Hills-specific cost factors
Beverly Hills runs its own Community Development Department out of City Hall at 455 N. Rexford Drive instead of deferring to Los Angeles County, and its fee structure is its own. Plan check and permit fees are calculated from project valuation, so they scale with the size of the job and should be budgeted as a percentage rather than as a flat figure.
One line item catches owners of income and commercial property specifically: projects constituting more than a 50 percent remodel of a multi-family or commercial property carry an accessibility expert fee, calculated as a percentage of both plan check and permit fees. It is published in the city's fee schedule and it is not discretionary.
Single-family design review applies to exterior changes visible from the public right of way, which adds a review step and therefore time to any project touching the street elevation, roofing or front-yard walls. Hillside properties above Sunset face additional grading and geotechnical review, and where soil is exported in quantity, a haul route approval.
Two further items apply widely in the surrounding area rather than in Beverly Hills itself. Properties in Very High Fire Hazard Severity Zones (Bel Air, the canyons, Malibu, Calabasas and the ridge lots) carry wildland-urban interface construction requirements that add to an exterior scope. And in Pacific Palisades, building permit fees have been waived for fire-damaged properties held before January 7, 2025, with the streamlined rules running to a permit deadline in January 2032.
Budget rule that holds up in this market: allow 10 to 15 percent contingency on a house built before 1970, and 5 to 8 percent on newer construction. That is not padding. It is the cost of the things nobody can see before the walls are open.
Cost by project type
| Scope | Typical range | Typical duration |
|---|---|---|
| Whole house remodel, cosmetic-led | $200-$400 per sq ft | 5-9 months |
| Whole house gut with new systems | $450-$900 per sq ft | 8-14 months |
| Kitchen, same footprint | $70,000-$110,000 | 6-10 weeks |
| Kitchen, layout changed | $110,000-$180,000 | 10-14 weeks |
| Kitchen, walls out and open plan | $160,000-$280,000 | 14-22 weeks |
| Powder room | $15,000-$35,000 | 3-5 weeks |
| Hall or guest bath | $25,000-$55,000 | 4-7 weeks |
| Primary bath, same footprint | $35,000-$80,000 | 6-9 weeks |
| Primary bath, reconfigured | $70,000-$140,000 | 8-14 weeks |
| Kitchen bump-out, 40-100 sq ft | $45,000-$110,000 | 10-16 weeks |
| Room addition, 200-400 sq ft | $120,000-$320,000 | 4-7 months |
| Primary suite addition, 400-700 sq ft | $200,000-$550,000 | 5-9 months |
| Second storey addition | $400-$800 per sq ft | 8-14 months |
| Junior ADU, interior conversion | $85,000-$160,000 | 8-14 weeks |
| Garage conversion ADU | $95,000-$195,000 | 10-18 weeks |
| Detached ADU, new build | $219,000-$459,000 | 4-7 months |
| Basement finish, dry and tall | $150-$350 per sq ft | 8-16 weeks |
| Basement with floor lowering | $400-$700 per sq ft | 6-12 months |
| Home office with sound isolation | $35,000-$90,000 | 6-12 weeks |
| Home theatre, dedicated room | $90,000-$300,000 | 12-20 weeks |
| Wine cellar, dedicated room | $75,000-$200,000 | 8-16 weeks |
| Outdoor living, covered patio and hardscape | $45,000-$130,000 | 8-14 weeks |
| Full backyard with kitchen and fire feature | $200,000-$600,000 | 4-8 months |
| Re-stucco and exterior paint | $35,000-$90,000 | 6-12 weeks |
| Full exterior with windows and roofing | $250,000-$800,000 | 3-7 months |
| Curbless shower accessibility conversion | $28,000-$65,000 | 5-8 weeks |
| Residential elevator, retrofit | $60,000-$150,000 | 3-6 months |
| Rental unit turn, refresh | $8,000-$25,000 | 1-2 weeks |
| Rental unit, full gut | $45,000-$110,000 | 4-8 weeks |
Construction durations exclude design, engineering and plan check, which typically add two to six months at the front depending on scope. Estimates only.
How to read and compare quotes
Three bids on the same project routinely differ by 40 percent, and almost none of that gap is profit margin. It is scope, and the only way to see it is to read what each bid includes.
What a complete proposal contains: a line-by-line scope rather than a lump sum; allowances stated explicitly with the dollar figure attached, so you know that the tile allowance is $18 a square foot and not an unspecified promise; who is responsible for permits and whose budget the fees come from; a schedule with a start and completion date; the payment schedule tied to milestones; and a named waterproofing, membrane or structural system where those apply.
What a suspiciously cheap bid usually omits: permits, on the assumption that the work will not be inspected; demolition and disposal, which on a plaster house is a large number; electrical panel and service upgrades, which a pre-1970 house will need; structural engineering, which any wall removal requires; waterproofing systems specified by name rather than described vaguely; painting; and a contingency line, which means every unforeseen condition arrives as a change order at a price nobody negotiated.
The most useful single question to ask any bidder: what is your allowance for tile, for stone, and for plumbing fixtures, and what happens if I exceed it. A contractor who cannot answer that quickly has not built the estimate carefully enough to be trusted with the schedule either.
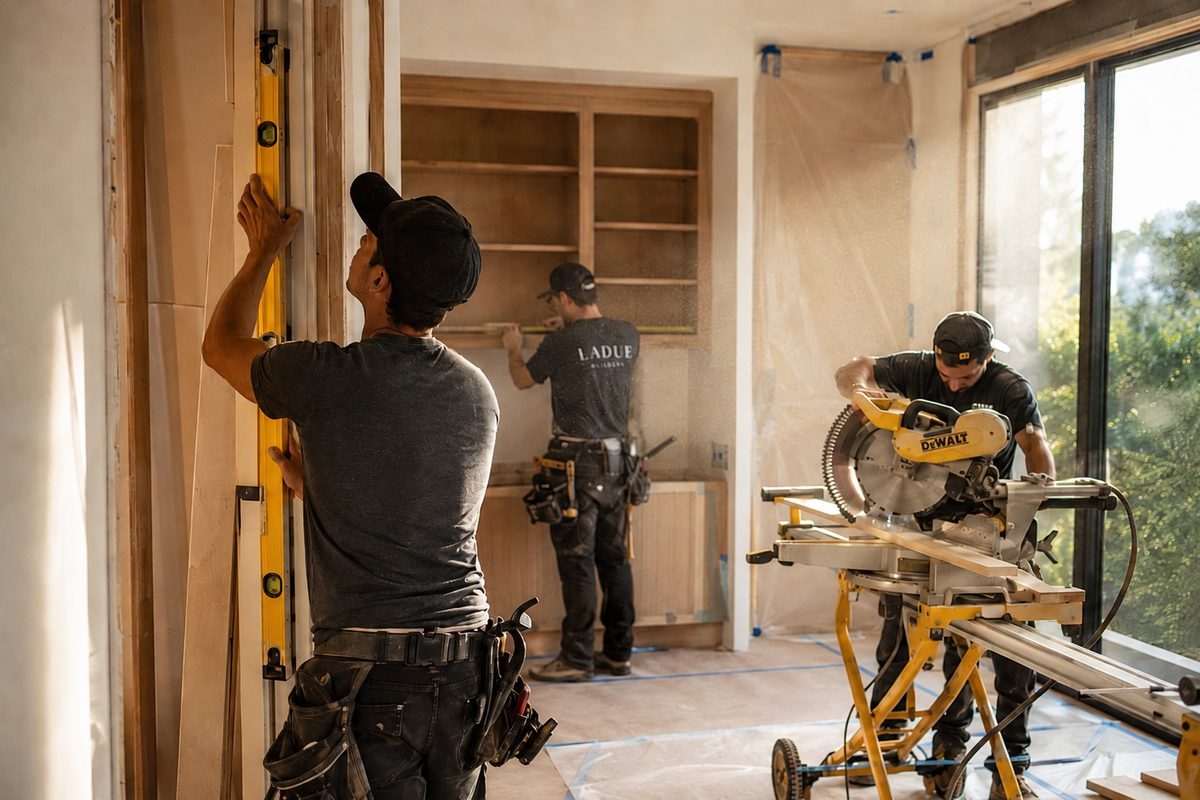
Where the money goes in a typical project
The distribution is worth understanding because it tells you where a reduction actually helps. Cutting the appliance package on a whole-house gut saves a small percentage of the total. Reducing the amount of plumbing and structure that moves saves a large one.
It also explains why per-square-foot pricing is a weak tool for kitchens and bathrooms specifically. Those rooms concentrate plumbing, gas, electrical, cabinetry, stone and appliances into a small floor area, so two kitchens of identical size can differ in cost by a factor of three. Per-square-foot figures are useful for whole-house scopes and misleading for single rooms.
| Category | Share of budget |
|---|---|
| Labour, all trades | 40-60% |
| Materials and finishes | 25-35% |
| Cabinetry and millwork | 10-20% |
| Appliances and fixtures | 5-15% |
| Design, engineering and permits | 8-15% |
| Contingency | 5-15% |
Shares overlap and vary considerably by scope. A kitchen concentrates cost in cabinetry and appliances; a whole-house gut concentrates it in labour and systems.
What our clients say
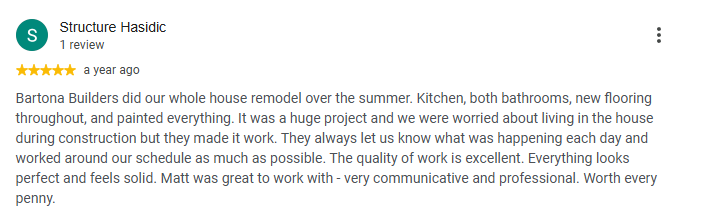
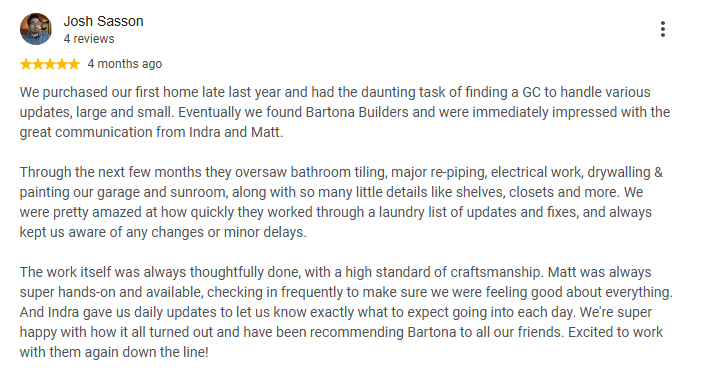
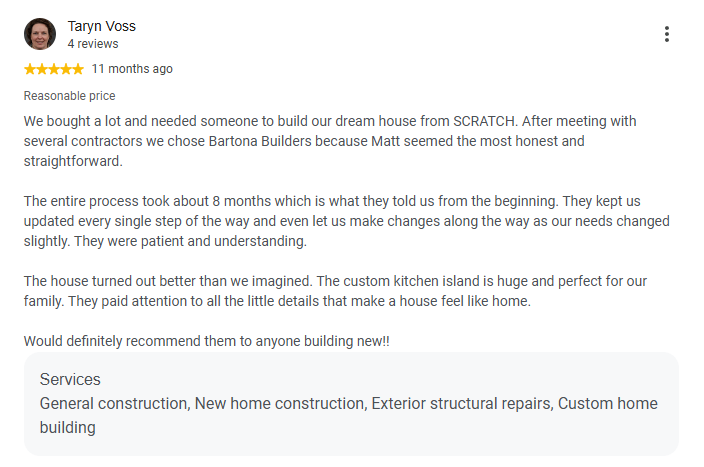
Reviews posted by homeowners we have built for, shown as screenshots exactly as they were written.
Talk to a Beverly Hills remodeling contractor
Get a real number for your job, not a range.
Call (424) 766-1835Frequently asked questions
How much does it cost to remodel a house in Beverly Hills?
Roughly $200 to $800 per square foot in 2026 for a full remodel, with cosmetic-led renovations at the bottom of that band and gut renovations with new systems and high-end finishes at the top or above. On a 3,000 square foot house that is a range from around $600,000 to well over $2 million, so the scope conversation matters more than the per-square-foot figure.
Why do contractor bids vary so much?
Almost entirely because of scope, not margin. Cheap bids commonly omit permits, demolition and disposal, electrical service upgrades, structural engineering, named waterproofing systems, painting and any contingency. Compare bids line by line, and ask each bidder what their tile, stone and fixture allowances are.
How much should I set aside for contingency?
Ten to fifteen percent on a house built before 1970, five to eight percent on newer construction. On older Beverly Hills homes the usual surprises are failed cast iron waste lines, energised knob-and-tube, termite damage in framing, and foundation work. None of which is visible before demolition.
Do permits add much to the cost?
Design, engineering and permits together typically run 8 to 15 percent of a project budget. Beverly Hills calculates plan check and permit fees from project valuation, so they scale with job size. Projects that are more than a 50 percent remodel of multi-family or commercial property carry an additional accessibility expert fee.
Is it cheaper to remodel or to rebuild?
Once you are replacing the roof, the foundation is inadequate, and more than roughly half the framing is coming out, a rebuild is frequently cheaper per square foot and gives you a modern envelope. Where the structure is sound and current setback or floor area rules would reduce what you could build new, remodeling preserves grandfathered conditions worth keeping.
Does a remodel add more value than it costs?
In Beverly Hills, kitchens, primary bathrooms and additional square footage generally return the largest share of their cost, and ADUs perform well because they add income as well as value. Highly personal finishes, pools and elaborate landscaping return the least. If return is the objective, that ordering should drive the scope.
How current are these figures?
Researched August 2026 from national and metropolitan cost data adjusted for Los Angeles County, plus published City of Beverly Hills fee schedules. Material pricing moves, so treat anything more than a year old with caution and call for a current figure on your specific project.
Can I get a fixed price instead of a range?
Yes, once there are drawings. A fixed price needs a defined scope, and a defined scope needs a design. What we give at the estimate stage is a budget range in writing, which is enough to decide whether to proceed to design. Anyone offering a fixed price before drawings exist is either guessing or planning to make it up in change orders.